

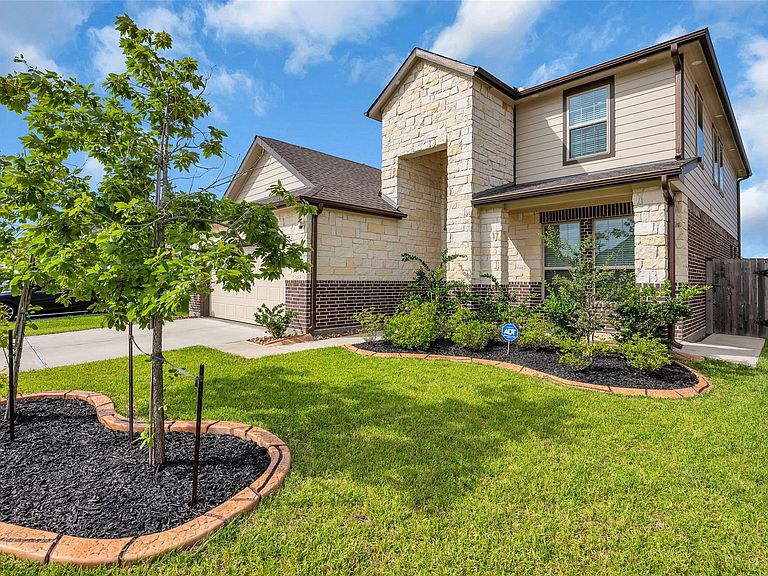


9454 Brookwood Bend Dr, Baytown, TX, 77521
About This Home
Absolutely stunning 5 Bedroom home in Sterling Point, thoughtfully enhanced with upgrades that today's buyers truly value. It offers inviting open-concept design. Private first-floor owner's retreat with luxurious en-suite bath and expansive walk-in closet upstairs - additional bedrooms, bathrooms and a versatile game room. Large Den, HUGE BACKYARD. Designed for comfort, efficiency and long-term savings, this home comes equipped with fully PAID-OFF solar panels, TESLA POWERWALL 3 BATTERY SYSTEM, Tesla EV CHARGER. Additional improvements include a SCREENED PATIO, whole-house WATER FILTRATION SYSTEM, 7-stage kitchen drinking water filtration, smart attic exhaust fan, concrete walkways, decorative landscape borders, GARAGE AIR CONDITIONING, insulated garage door. Combining generous living spaces, exceptional energy efficiency and impressive list of upgrades, this is RARE opportunity to own MOVE-IN-READY home that delivers comfort, convenience and significant savings for years to come.
Getting Around
 Car-Dependent
 Very Limited Transit
 Somewhat Bikeable
Schools
Construction
Condition
- Year built: 2023
Materials
- Foundation: Slab
- Roof: Composition
- Construction materials: Spray Foam Insulation,Brick,Cement Siding,Stone
Type & Style
- Home type: SingleFamily
- Architectural style: Traditional
- Property subType: Single Family Residence
Interior
Appliances
- Appliances included: ENERGY STAR Qualified Appliances,Disposal,Microwave,Gas Range,Dishwasher
- Laundry features: Electric Dryer Hookup,Gas Dryer Hookup,Washer Hookup
Bedrooms & Bathrooms
- Bedrooms: 5
- Bathrooms: 4
- Full bathrooms: 3
- 1/2 bathrooms: 1
Features
- Formal Entry/Foyer,Prewired for Alarm System,Wired for Sound,1 Bedroom Down - Not Primary BR,En-Suite Bath,Primary Bed - 1st Floor,Walk-In Closet(s)
- Door features: Insulated Doors
- Window features: Insulated/Low-E windows
- Flooring: Carpet,Vinyl
Heating & Cooling
- Heating features: Electric
- Cooling features: Attic Fan,Ceiling Fan(s),Gas
Interior Area
- Total structure area: 2,748
- Total interior livable area: 2,748 sqft
Kitchen
- Features: Breakfast Bar,Kitchen open to Family Room,Pantry
Master Bathroom
- Features: Half Bath,Primary Bath: Shower Only,Primary Bath: Soaking Tub,Vanity Area
Property
Details
- Parcel number: 1463970010007
Features
- Stories: 2
- Patio & porch: Covered,Patio/Deck,Screened
- Exterior features: Side Yard,Sprinkler System
- Fencing: Back Yard
Lot
- Lot size: 6,364 sqft
- Features: Back Yard,Subdivided,0 Up To 1/4 Acre
Parking
- Total spaces: 2
- Parking features: Attached,Electric Vehicle Charging Station(s)
- Has garage: Yes
- Attached garage spaces: 2
- Covered spaces: 2