


150 Wall St, Pt Orange, FL, 32127
About This Home
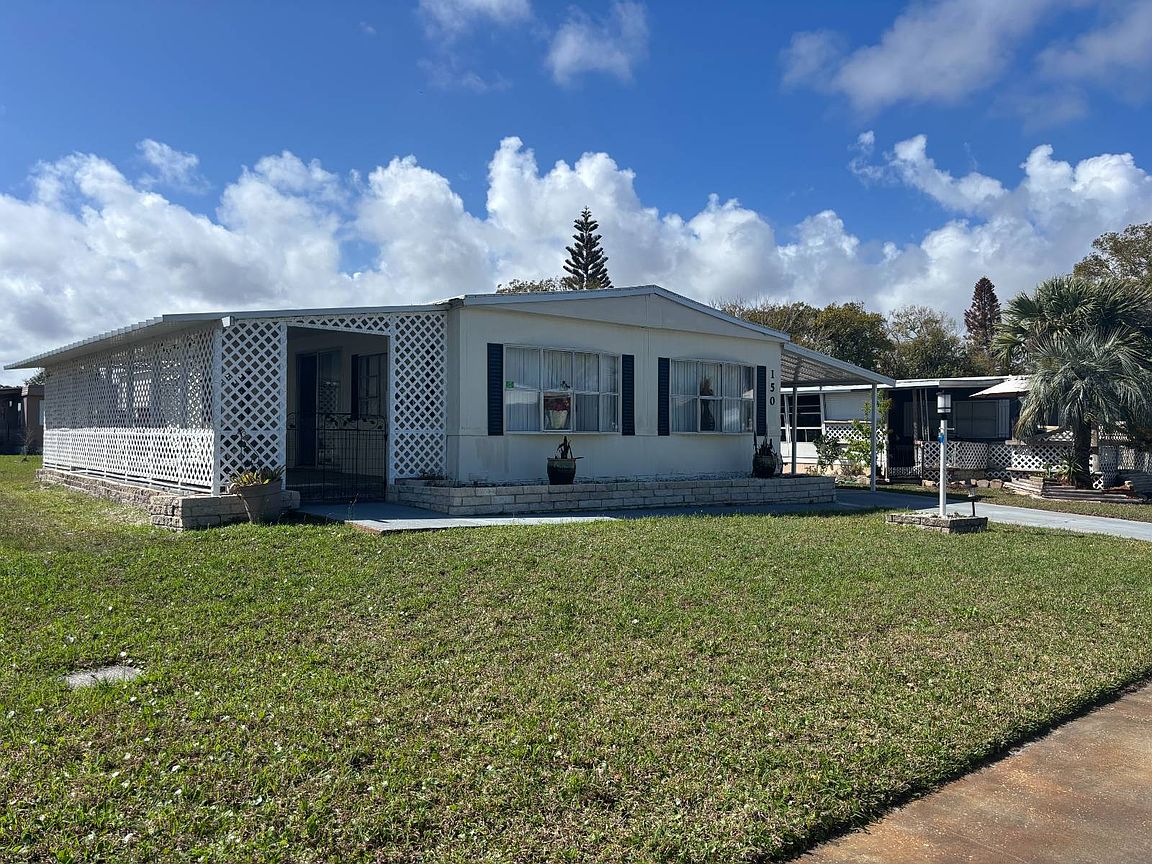
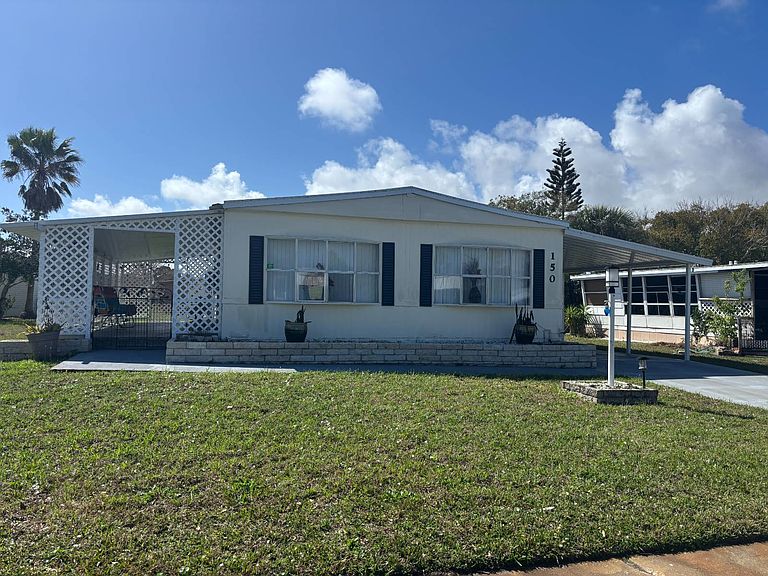
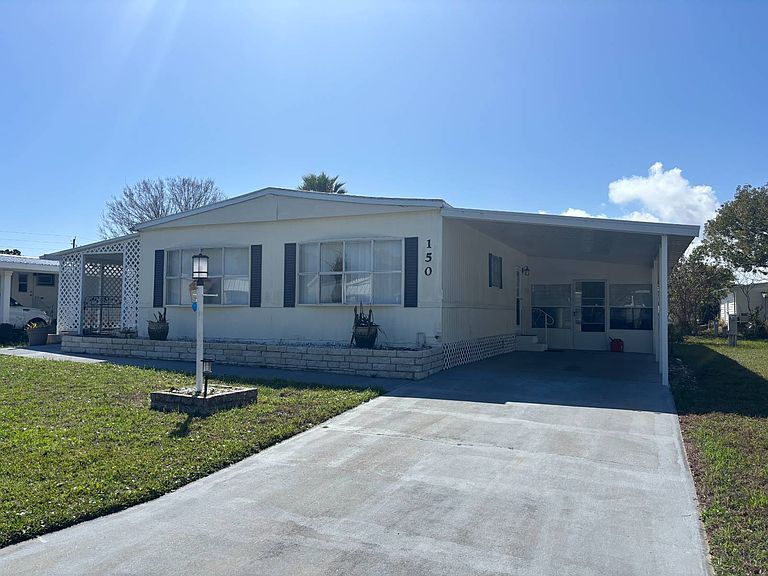
PRICE REDUCED AND READY TO MOVE! Discover this bright, turnkey 2-bedroom, 2-bathroom open-concept home showcasing the exact modern features 55+ buyers are searching for most: brand new 2024 flooring throughout, elegant plantation shutters, a flexible dual living room floor plan, and highly coveted double porch outdoor living with both a screened-in and fully enclosed porch. Nestled in the vibrant coastal community of Tanglewood Trace in Port Orange, you are just minutes from local parks, seaside dining, and famous beaches. Residents love the active, resort-style amenities, which include an on-site clubhouse, swimming pool, and a packed social calendar Offering significantly more space and flexibility than typically expected, this property features several crucial big-ticket updates already completed for your peace of mind. Step inside to an inviting atmosphere where natural light pours in while maintaining complete privacy. One of the standout features of this unique layout is the inclusion of two separate living rooms, providing exceptional versatility for relaxing, entertaining guests, setting up a hobby area, or creating a quiet reading nook. The functional kitchen offers a great layout with plenty of space and potential for a buyer to easily customize and make it their own, complemented by an in-home washer and dryer. Outdoor living is equally impressive, allowing you to enjoy the cool Florida breeze or expand your year-round usable living space. Additional highlights include ample interior closet space and a very large outdoor storage shed, making it ideal for tools, beach gear, bicycles, or a private workshop. Current lot rent is $1,200 per month and includes lawn care and pass-through taxes. ALL INFORMATION DEEMED ACCURATE BUT NOT GUARANTEED. Additional fees for community amenities may apply. Agents and or companies are not responsible for quoting current monthly fees, lot rent, or community rules. Buyers must be approved by the park management office prior to closing.
Getting Around
 Car-Dependent
 Very Limited Transit
 Somewhat Bikeable
Schools
Construction
Condition
- Year built: 1973
Materials
- Construction materials: Aluminum Siding
Type & Style
- Home type: MobileManufactured
- Property subType: Manufactured Home
Interior
Appliances
- Appliances included: Dishwasher,Dryer,Refrigerator,Oven,Washer,Water Heater
Basement
- Area: 0
Bedrooms & Bathrooms
- Bedrooms: 2
- Bathrooms: 2
- Full bathrooms: 2
Features
- Flooring: Laminate
- Finished area above ground: 1,344
Heating & Cooling
- Heating features: Electric,Heat Pump
- Cooling features: Central
Interior Area
- Total structure area: 1,344
- Total interior livable area: 1,344 sqft
Kitchen
- Features: Open,Laminate Counters
Property
Details
- On leased land: Yes
- Lease amount: 1200
Features
- Private pool: Yes
Lot
- Features: Pool
Parking
- Parking features: Carport
- Carport: Yes