


51580 Whiptail Dr, Indio, CA, 92201
About This Home
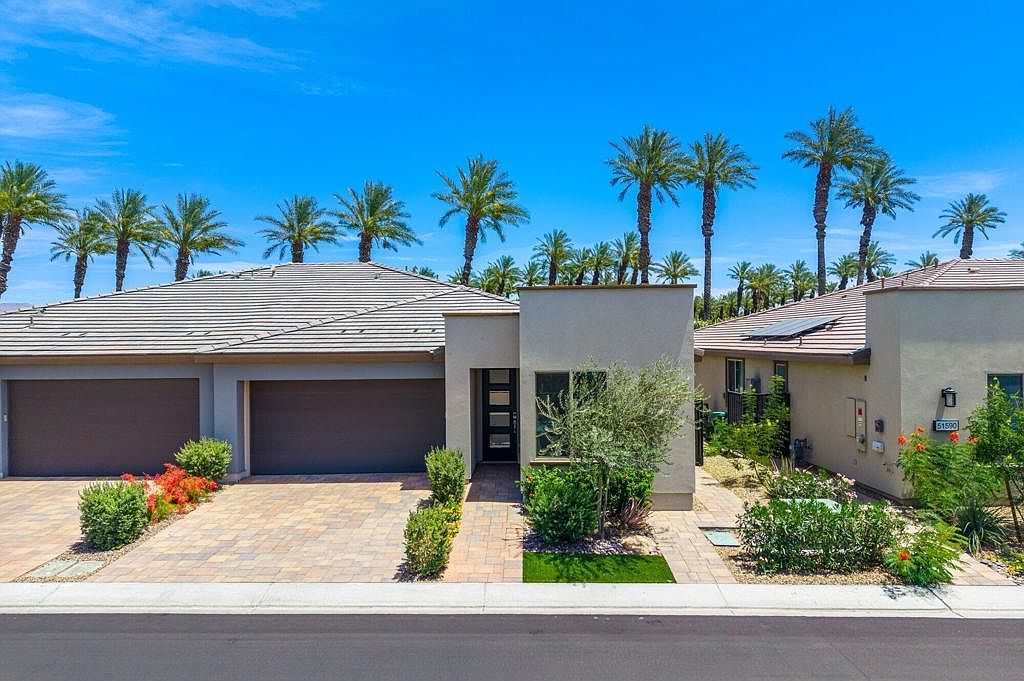
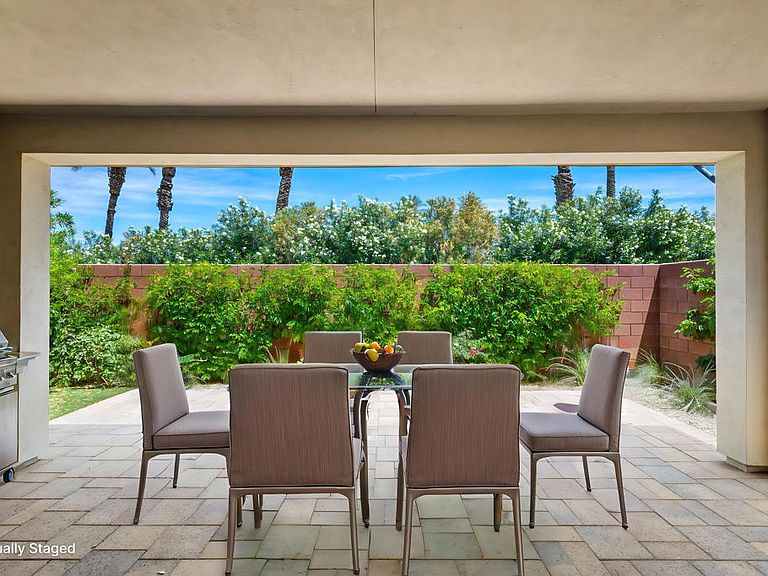
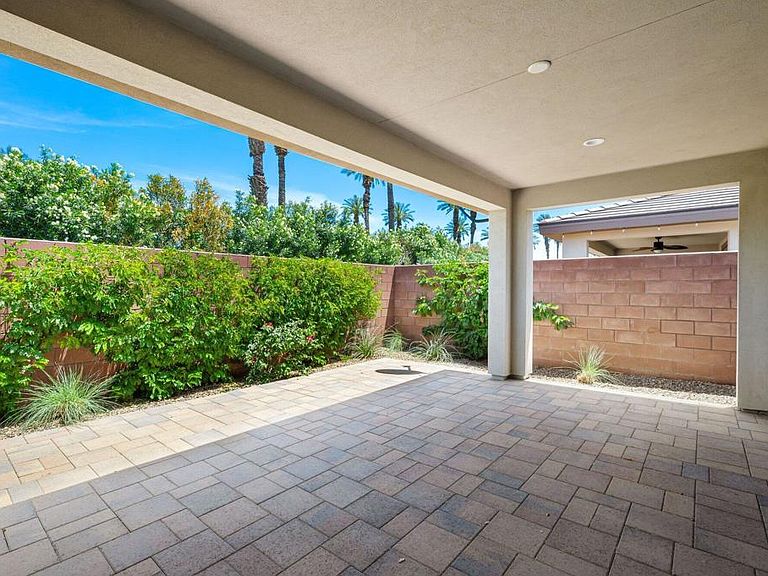
Experience the ultimate resort lifestyle at Trilogy Polo Club, one of La Quinta's most sought-after 55+ communities where luxury, recreation, and connection come together beautifully. Built in 2023, this stunning 2-bedroom plus den, 2.5-bath home offers modern design, effortless comfort, and the kind of indoor-outdoor living the desert is famous for. Even better, the home features owned solar and club membership is included, allowing you to immediately enjoy everything Trilogy Polo has to offer.From the moment you step inside, the open-concept floor plan feels bright, spacious, and welcoming. The designer kitchen is the heart of the home, featuring upgraded stainless steel appliances, quartz countertops, custom backsplash, a large center island, pantry, and abundant storage - ideal for entertaining or casual everyday living. Expansive stacking slider doors open the great room to the private brick paver patio, creating seamless indoor-outdoor flow with peaceful views backing to the Plantation Club and no homes directly behind you.The luxurious Primary Suite offers a true retreat with dual vanities, a large walk-in closet, and a spacious spa-style shower. Neutral wood flooring runs throughout the home, meaning absolutely no carpet, while the oversized laundry room with built-in desk provides flexible space for hobbies, crafts, or a home office. An attached 2-car garage adds convenience and extra storage.Life at Trilogy Polo Club is all about enjoying every day to the fullest. Residents enjoy access to a state-of-the-art fitness center, resort-style pool, lap pool, tennis and pickleball courts, billiards, social clubs, dining, events, and endless opportunities to stay active, social, and engaged.Ideally located near world-class golf, tennis, pickleball, dining, entertainment, the polo grounds, the Acrisure Arena, and the desert's famous festivals, this exceptional home offers not just a place to live - but a lifestyle people dream about.
Getting Around
 Car-Dependent
 Very Limited Transit
 Somewhat Bikeable
Schools
Construction
Condition
- Year built: 2023
Materials
- Foundation: Slab
- Roof: Tile
- Construction materials: Stucco
Type & Style
- Home type: SingleFamily
- Architectural style: Contemporary
- Property subType: Single Family Residence
Interior
Appliances
- Appliances included: Dishwasher,Freezer,Gas Cooktop,Disposal,Gas Oven,Ice Maker,Microwave,Refrigerator,Self Cleaning Oven,Tankless Water Heater,Vented Exhaust Fan,Water To Refrigerator,Water Purifier
- Laundry features: Laundry Room
Bathroom
- Features: Linen Closet,Tile Counters,Tub Shower,Vanity
Bedrooms & Bathrooms
- Bedrooms: 2
- Bathrooms: 3
- Full bathrooms: 2
- 1/2 bathrooms: 1
Features
- Breakfast Bar,High Ceilings,Open Floorplan,Recessed Lighting,Primary Suite,Walk-In Closet(s)
- Door features: Sliding Doors
- Window features: Blinds
- Flooring: Vinyl
Heating & Cooling
- Heating features: Central,Forced Air,Natural Gas,Solar
- Cooling features: Central Air
Interior Area
- Total interior livable area: 1,678 sqft
Kitchen
- Features: Kitchen Island,Quartz Counters
Master Bedroom
- Features: Primary Suite
Other
- Features: Walk-In Closet(s)
Property
Details
- Parcel number: 779580030
- Attached to another structure: Yes
- Special condition: Standard
Features
- Levels: One
- Stories: 1
- Private pool: Yes
- Pool features: Community,Electric Heat,In Ground,Lap
- Patio & porch: Covered
- Spa features: Community,Heated,In Ground
- Fencing: Block
- Has view: Yes
- View description: Peek-A-Boo
Lot
- Lot size: 3,912 sqft
- Features: Back Yard,Cul-De-Sac,Drip Irrigation/Bubblers,Front Yard,Landscaped,Planned Unit Development,Sprinklers Timer,Sprinkler System
Parking
- Total spaces: 4
- Parking features: Direct Access,Driveway,Garage,Garage Door Opener
- Has garage: Yes
- Attached garage spaces: 2
- Covered spaces: 2
- Uncovered spaces: 2
Climate Risk is Financial Risk
Every home has a financial story beyond the listing price. Below, you’ll see the climate risks that could affect this property — and in Bills & Affordability, how those risks may influence repairs, insurance, utilities, and long-term value.
Biggest Threats for This Home
- Earthquake

- Inland Flooding

- Heat Wave

- Wildfire

How This Home’s Risks Compare
FEMA Declared Disasters in Riverside County and California
Understanding the Costs
Financial advisors generally recommend spending no more than 30% of your gross household income on housing costs. In practice, many households stretch to 35% or beyond — especially in high-cost markets.
Estimated Costs Today
| Monthly | Annual | |
|---|---|---|
| Mortgage | $3,185 | $38,220 |
| Home Insurance * | $151 | $1,812 |
| Property Taxes | $802 | $9,624 |
| Electricity | $398 | $4,786 |
| Total | $4,536 | $54,432 |
Income You'd Need if You Spent...
California FAIR Plan Programs
How Costs Could Change Over Time
Climate risk is quickly impacting all of the major home ownership costs. Adjust the growth rates and percentage of income spent on housing below to see how your housing costs could change over the next 10 years — and what income you'd need to keep up.
Comparing Against the Market
Price Per Sq Ft
vs Other Active Listings
Avg $/sqft
vs Homes Sold Last Month
Median $/sqft
Current Market Trends
Median Price Per Square Foot
The median price per square foot of homes sold in this area each month. Compare this to this listing's price per square foot to gauge whether the home is priced in line with recent sales.
Historicals for This Listing
Zestimate History ($/sqft)
Price History
| Date | Event | Price |
|---|---|---|
| 2026-05-27 | Listing removed | $3,300 |
| 2026-05-26 | Listed for sale | $630,000 |
| 2026-02-04 | Price change | $3,300 |
| 2025-09-15 | Price change | $3,500 |
| 2025-07-30 | Listed for rent | $3,400 |
| 2025-03-17 | Listing removed | $3,400 |
| 2024-11-10 | Listed for rent | $3,400 |
| 2024-01-25 | Listing removed | -- |
| 2024-01-14 | Listed for rent | $3,250 |
| 2024-01-04 | Listing removed | -- |
| 2023-12-14 | Listed for rent | $3,250 |
| 2023-10-19 | Sold | $608,000 |
| 2023-07-13 | Listing removed | -- |
| 2023-06-25 | Price change | $595,347 |
| 2023-06-13 | Price change | $590,657 |
| 2023-06-02 | Listed for sale | $595,157 |
 View on Zillow