



566 Catalonia, Lake Forest, CA, 92630
About This Home
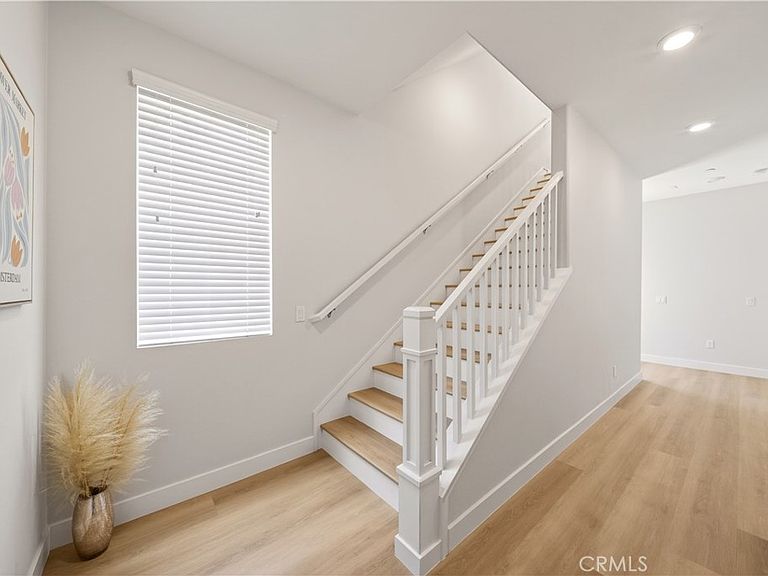
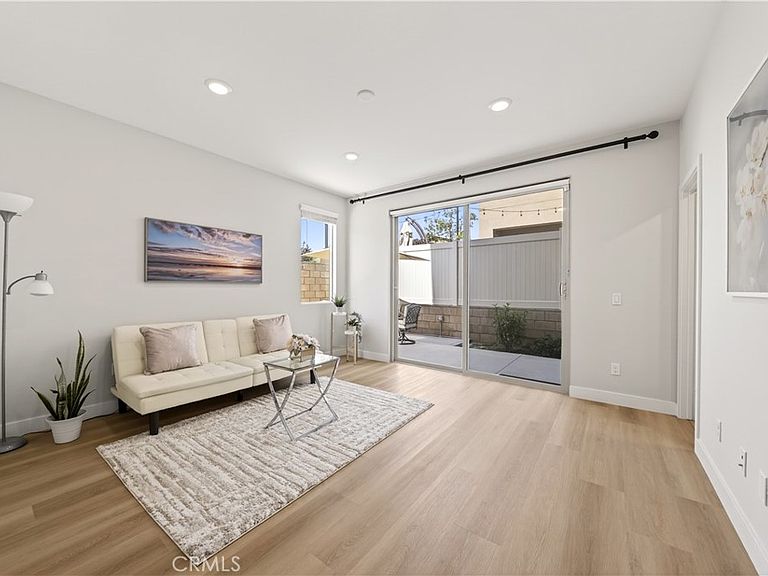
Welcome to 566 Catalonia, a bright and spacious CORNER-LOT home ideally situated right next to a beautiful community park, offering serene park views and one of the most desirable locations in the neighborhood. This stunning residence features 4 bedrooms and 3.5 bathrooms with a versatile floor plan designed for modern living. Designed for both comfort and functionality, this home is filled with natural light throughout. The first floor features a private bedroom and ensuite full bath, perfect for guests, multigenerational living, or a private retreat. The second floor serves as the heart of the home, featuring an open-concept living room, dining area, and modern kitchen ideal for everyday living and entertaining. An additional room, currently used as a home office, provides flexible space to fit your lifestyle, along with a convenient powder room. On the third floor, you'll find two generously sized bedrooms, both with ensuite bathrooms, offering comfort and privacy for family members. Enjoy the benefits of a premium corner lot with a large backyard, perfect for outdoor dining, play, gardening, or simply relaxing. A spacious 2-car garage includes a 240V Tesla Wall Charger, providing added convenience for electric vehicle owners. With park views, abundant natural light, and a versatile floor plan, this home offers the perfect blend of space, functionality, and modern living. Located within walking distance to the Lake Forest Civic Center and only minutes from shopping, dining, and top-rated schools, this home offers the best of Southern California living in one of Orange County’s most desirable neighborhoods. Only 5 years old and NO MELLO ROOS! Don’t miss your chance to make this modern view retreat in Serrano Summit your own.
Getting Around
 Car-Dependent
 Very Limited Transit
 Somewhat Bikeable
Schools
Construction
Condition
- Year built: 2021
Type & Style
- Home type: Condo
- Property subType: Condominium
Interior
Appliances
- Appliances included: Dishwasher,Gas Cooktop,Gas Oven,Gas Range,Microwave,Refrigerator,Range Hood,Water Heater,Dryer,Washer
Bathroom
- Features: Full Bath on Main Level,Quartz Counters,Separate Shower,Walk-In Shower
Bedrooms & Bathrooms
- Bedrooms: 4
- Bathrooms: 4
- Full bathrooms: 3
- 1/2 bathrooms: 1
- Main level bathrooms: 1
- Main level bedrooms: 1
Cooling
- Cooling features: Central Air
Features
- Balcony,Bedroom on Main Level,Entrance Foyer,Primary Suite,Walk-In Pantry,Walk-In Closet(s)
- Flooring: Vinyl
- Fireplace features: None
- Common walls with other units/homes: No Common Walls
Interior Area
- Total interior livable area: 2,505 sqft
Kitchen
- Features: Kitchen Island,Quartz Counters,Self-closing Cabinet Doors,Self-closing Drawers
Other
- Features: Walk-In Closet(s)
Pantry
- Features: Walk-In Pantry
Property
Details
- Parcel number: 93910729
- Special condition: Standard
Features
- Levels: Three Or More
- Stories: 3
- Entry location: Front
- Pool features: Community,Heated,Association
- Has spa: Yes
- Spa features: Association,Community,Heated
- Has view: Yes
- View description: Park/Greenbelt,Neighborhood
Lot
- Lot size: 3,200 sqft
- Features: 0-1 Unit/Acre
Parking
- Total spaces: 2
- Parking features: Door-Multi,Garage
- Has garage: Yes
- Attached garage spaces: 2
- Covered spaces: 2