



226 N Fm 2869 Rd, Winnsboro, TX, 75494
About This Home
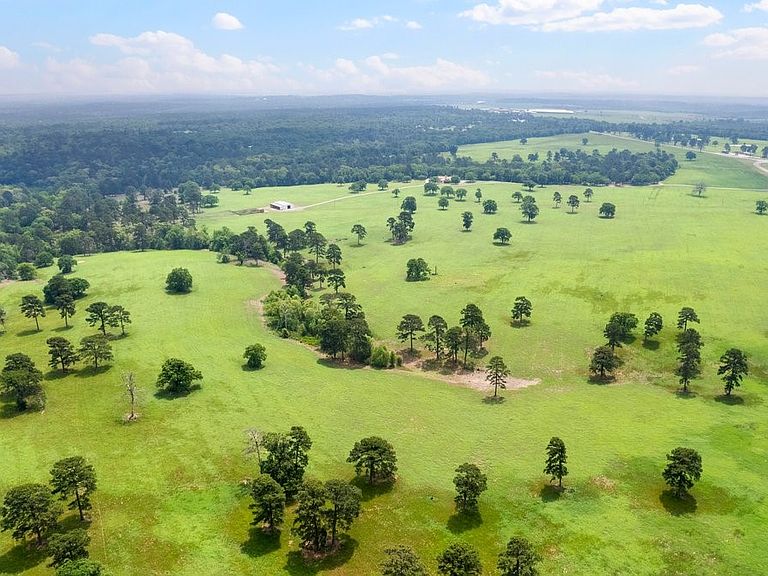
Positioned equidistant from Quitman, Winnsboro, and Gilmer, this 348±-acre legacy ranch stands as one of East Texas’ rare offerings—where luxury living, natural beauty, and exceptional land stewardship converge. The landscape unfolds in a striking blend of rolling pastureland, mature hardwoods, and a serene spring-fed lake, creating a setting that is both visually captivating and remarkably functional. At the heart of the property, a 5,037 sq ft Mediterranean-style main residence commands the terrain with timeless presence. Thoughtfully designed around a private courtyard, the home features a sparkling pool and an independent one-bedroom guesthouse, offering privacy and comfort for guests or extended stays. A separate 1,167 sq ft two-bedroom guest house provides additional accommodations, while a 3,200 sq ft metal barn delivers substantial space for equipment, storage, or ranch operations—ideal for both recreational and working-ranch pursuits. A long, picturesque driveway winds through pastures of coastal bermuda grass perfectly suited for grazing or hay production. Beyond the open fields, the wooded acreage invites abundant wildlife, premier hunting opportunities, and endless outdoor recreation. Every element of the land has been curated to balance beauty with purpose. Nestled just below the main home, the spring-fed lake serves as a signature focal point. Complete with a charming fishing dock, the lake’s continuous overflow—fed by robust natural springs—demonstrates impressive water volume and signals the potential for expansion or the creation of additional water features. Additional springs originate and feed creeks that run throughout the property. The ranch offers dual frontage on both N FM 2869 and E State Hwy 154, providing exceptional access, visibility, and long-term versatility. All due diligence and information to be verified by the buyer.
Getting Around
 Car-Dependent
 Very Limited Transit
 Somewhat Bikeable
Schools
Construction
Condition
- Year built: 1990
Materials
- Foundation: Block
- Roof: Spanish Tile
- Construction materials: Stucco
Type & Style
- Home type: SingleFamily
- Architectural style: Contemporary/Modern,Detached
- Property subType: Single Family Residence
Interior
Appliances
- Appliances included: Some Gas Appliances,Dryer,Dishwasher,Gas Cooktop,Gas Water Heater,Ice Maker,Plumbed For Gas,Washer
- Laundry features: Electric Dryer Hookup,Laundry in Utility Room
Basement
- Has basement: Yes
Bedroom
- Level: First
- Dimensions: 17 x 15
Bedrooms & Bathrooms
- Bedrooms: 6
- Bathrooms: 7
- Full bathrooms: 5
- 1/2 bathrooms: 2
Dining Room
- Level: First
- Dimensions: 19 x 14
Features
- Cedar Closet(s),Central Vacuum,Eat-in Kitchen,In-Law Floorplan,Kitchen Island,Multiple Master Suites,Pantry,Walk-In Closet(s)
- Flooring: Carpet,Combination,Tile
- Number of fireplaces: 2
- Fireplace features: Living Room,Wood Burning
- Fireplace: Yes
Heating & Cooling
- Heating features: Central
- Cooling features: Central Air
Interior Area
- Total interior livable area: 6,204 sqft
Kitchen
- Features: Kitchen Island,Pantry
- Level: First
- Dimensions: 16 x 16
Laundry
- Features: Built-in Features,Utility Sink
- Level: First
- Dimensions: 10 x 12
Living Room
- Features: Built-in Features,Fireplace
- Level: First
- Dimensions: 25 x 28
Master Bathroom
- Features: Dual Sinks,En Suite Bathroom,Separate Shower
- Level: First
- Dimensions: 11 x 8
Master Bedroom
- Features: Built-in Features,Cedar Closet(s),En Suite Bathroom,Sitting Area in Primary
- Level: First
- Dimensions: 25 x 30
Office
- Features: Built-in Features
- Level: First
- Dimensions: 19 x 13
Other
- Features: En Suite Bathroom
- Level: First
- Dimensions: 11 x 8
Property
Details
- Parcel number: R23100
- On leased land: Yes
- Horse amenities: Barn
Features
- Levels: One
- Stories: 1
- Pool features: Fenced,In Ground,Outdoor Pool,Pool
- Patio & porch: Covered
- Exterior features: Outdoor Grill
- Fencing: Cross Fenced,Gate
- Has view: Yes
- View description: Water
- Has water view: Yes
- Water view: Water
- On waterfront: Yes
- Waterfront features: Boat Dock/Slip,Lake Front,Waterfront
- Residential vegetation: Grassed,Partially Wooded,Pine
- Horses can be raised: Yes
Lot
- Lot size: 348 Acres
- Features: Acreage,Agricultural,Hardwood Trees,Landscaped,Pasture,Many Trees,Sprinkler System,Waterfront
Parking
- Total spaces: 3
- Parking features: Additional Parking,Circular Driveway,Direct Access,Gated,Kitchen Level,Garage Faces Rear
- Has garage: Yes
- Attached garage spaces: 3
- Covered spaces: 3
- Has uncovered spaces: Yes
Climate Risk is Financial Risk
Every home has a financial story beyond the listing price. Below, you’ll see the climate risks that could affect this property — and in Bills & Affordability, how those risks may influence repairs, insurance, utilities, and long-term value.
Biggest Threats for This Home
- Ice Storm

- Strong Wind

- Cold Wave

- Hail

- Heat Wave

- Winter Weather

- Inland Flooding

- Lightning

- Tornado

- Wildfire

How This Home’s Risks Compare
FEMA Declared Disasters Across Texas Counties
Understanding the Costs
Financial advisors generally recommend spending no more than 30% of your gross household income on housing costs. In practice, many households stretch to 35% or beyond — especially in high-cost markets.
Estimated Costs Today
| Monthly | Annual | |
|---|---|---|
| Mortgage | $22,729 | $272,748 |
| Home Insurance * | $3,789 | $45,468 |
| Property Taxes | $2,734 | $32,808 |
| Electricity | $681 | $8,174 |
| Total | $29,933 | $359,196 |
Income You'd Need if You Spent...
Texas FAIR Plan Programs
How Costs Could Change Over Time
Climate risk is quickly impacting all of the major home ownership costs. Adjust the growth rates and percentage of income spent on housing below to see how your housing costs could change over the next 10 years — and what income you'd need to keep up.
Comparing Against the Market
Price Per Sq Ft
vs Other Active Listings
Avg $/sqft
vs Homes Sold Last Month
Median $/sqft
Current Market Trends
Median Price Per Square Foot
The median price per square foot of homes sold in this area each month. Compare this to this listing's price per square foot to gauge whether the home is priced in line with recent sales.
Historicals for This Listing
Zestimate History ($/sqft)
Price History
| Date | Event | Price |
|---|---|---|
| 2026-05-02 | Listed for sale | $4,650,000 |
| 2024-09-30 | Listing removed | $7,500,000 |
| 2023-06-01 | Listed for sale | $7,500,000 |
For Sale by Agent
 View on Zillow