


1419 Loon Lake Rd E, Bottineau, ND, 58318
About This Home
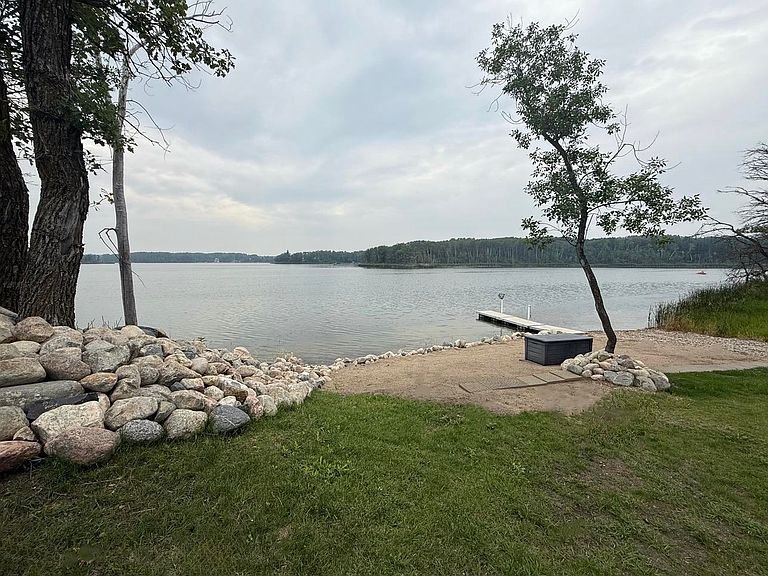
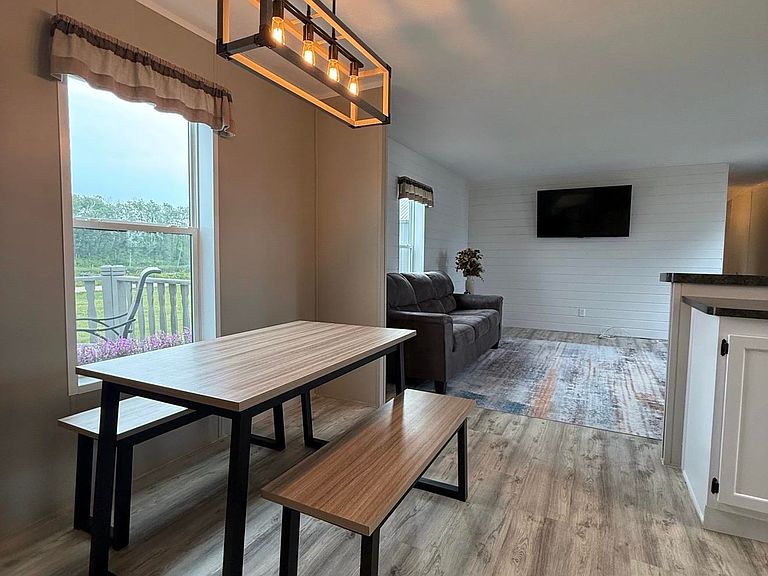
An exceptional opportunity on Loon Lake —offering 200 feet of pristine shoreline, a private sandy beach, and expansive open-water views on one of the lake’s most desirable stretches. Set on a half-acre lot, this property features direct water access with a private boat ramp, along with a nearby public launch for added convenience. Loon Lake is increasingly sought-after for its clean water and ideal depths of 12–20 feet —perfect for boating, fishing, tubing, and effortless lake living. Inside, the 3-bedroom, 2-bath home showcases a spacious open-concept design, an inviting living area, front and back decks, and a private primary suite. Generous parking, dedicated lakeside storage for all your watercraft and gear, and no neighboring development directly behind the home to enhance both privacy and usability. Whether you are seeking a refined lake retreat or a high-demand investment opportunity, this exceptional property offers a rare combination of setting, space, and shoreline.
Getting Around
 Car-Dependent
 Very Limited Transit
 Somewhat Bikeable
Schools
Construction
Condition
- Year built: 2012
Materials
- Foundation: Other
- Roof: Asphalt
Type & Style
- Home type: SingleFamily
- Property subType: Lake Property
Interior
Appliances
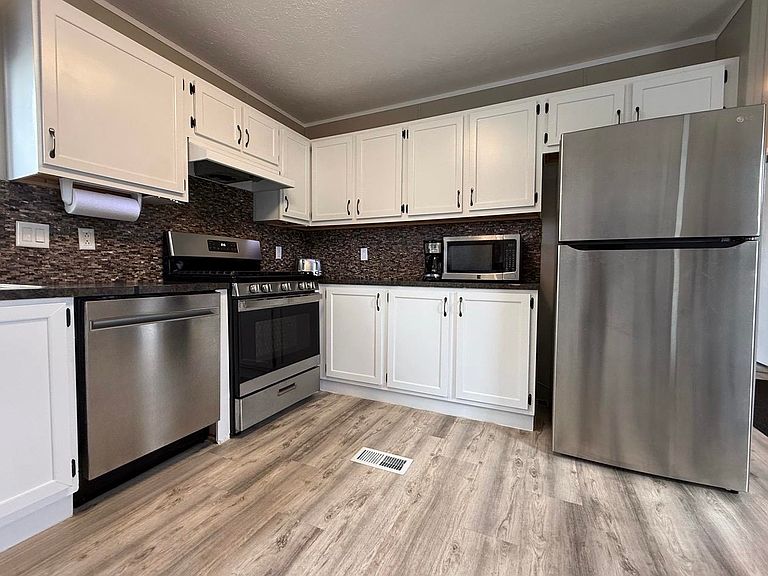
- Appliances included: Microwave,Dishwasher,Refrigerator,Range/Oven,Washer,Dryer
- Laundry features: Main Level
Basement
- Basement: None
Bedroom1
- Level: Main
Bedroom2
- Level: Main
Bedrooms & Bathrooms
- Bedrooms: 3
- Bathrooms: 2
- Main level bathrooms: 2
- Main level bedrooms: 3
Dining Room
- Level: Main
Features
- Flooring: Carpet,Laminate
- Finished area above ground: 1,280
Heating & Cooling
- Heating features: Forced Air,Propane Owned
- Cooling features: Central Air
Interior Area
- Total structure area: 1,280
- Total interior livable area: 1,280 sqft
Kitchen
- Level: Main
Living Room
- Level: Main
Master Bedroom
- Level: Main
Property
Details
- Zoning: R1
Features
- Levels: One
- Stories: 1
- Patio & porch: Deck,Porch
Lot
- Lot size: 0.53 Acres
Parking
- Parking features: RV Access/Parking,No Garage,Driveway: Gravel
- Has uncovered spaces: Yes