




312 Oleary Cir, Summerville, SC, 29483
About This Home
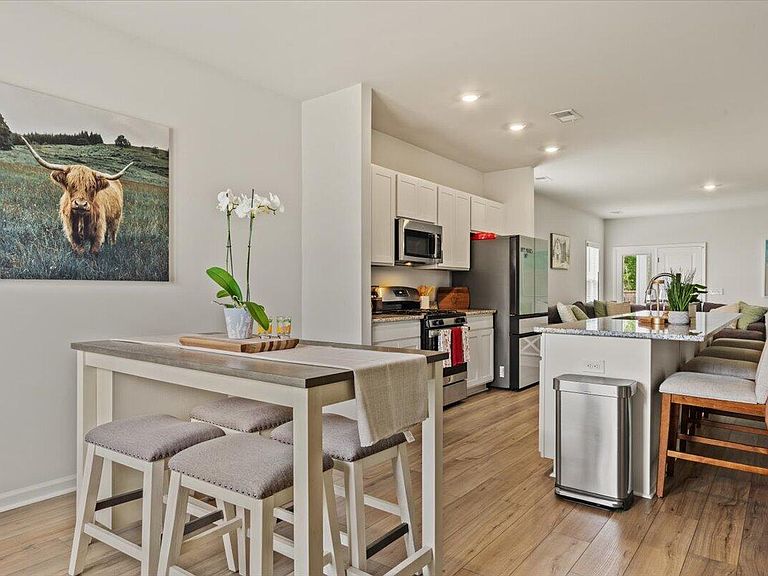
MOTIVATED SELLER! Nestled in the growing Six Oaks community, this move-in ready home offers the perfect blend of comfort, convenience, and Lowcountry charm. Unlike new construction, this home already includes appliances, established features, and the benefits that come with a home that has been lived in and cared for. Located near highly sought-after schools, and is just minutes from downtown Summerville, grocery stores, and restaurants, the location is hard to beat. Residents enjoy amazing amenities including a pool with cabana, playground, amphitheater, covered pavilion, fire pit, and more. The popular Brunswick floor plan provides a functional layout with comfortable living spaces, while the spacious primary suite features an impressive walk-in closet with room to truly stay organizedNeed extra storage? The garage offers exceptional space for tools, hobbies, seasonal items, or all the extras that come with everyday life. Relax on the patio overlooking a private, fenced-in backyard with fresh sod! Experience the incredible lifestyle, thoughtful design, and value that make this home stand out in Six Oaks!
Getting Around
 Car-Dependent
 Very Limited Transit
 Somewhat Bikeable
Schools
Construction
Condition
- Year built: 2024
Materials
- Foundation: Slab
- Roof: Fiberglass
- Construction materials: Vinyl Siding
Type & Style
- Home type: SingleFamily
- Architectural style: Ranch,Traditional
- Property subType: Single Family Residence
Interior
Appliances
- Laundry features: Electric Dryer Hookup,Washer Hookup,Laundry Room
Bedrooms & Bathrooms
- Bedrooms: 3
- Bathrooms: 2
- Full bathrooms: 2
Features
- Ceiling - Cathedral/Vaulted,Ceiling - Smooth,High Ceilings,Garden Tub/Shower,Kitchen Island,Walk-In Closet(s),Eat-in Kitchen,Entrance Foyer,Pantry
- Flooring: Ceramic Tile,Luxury Vinyl
Heating & Cooling
- Heating features: Natural Gas
- Cooling features: Central Air
Interior Area
- Total structure area: 1,548
- Total interior livable area: 1,548 sqft
Property
Features
- Levels: One
- Stories: 1
- Patio & porch: Covered,Front Porch
- Exterior features: Rain Gutters
- Fencing: Privacy,Wood
Lot
- Lot size: 6,098 sqft
- Features: 0 - .5 Acre
Parking
- Total spaces: 2
- Parking features: Garage,Attached
- Has garage: Yes
- Attached garage spaces: 2
- Covered spaces: 2