


2205 Rain Melody Ln, Houston, TX, 77080
About This Home
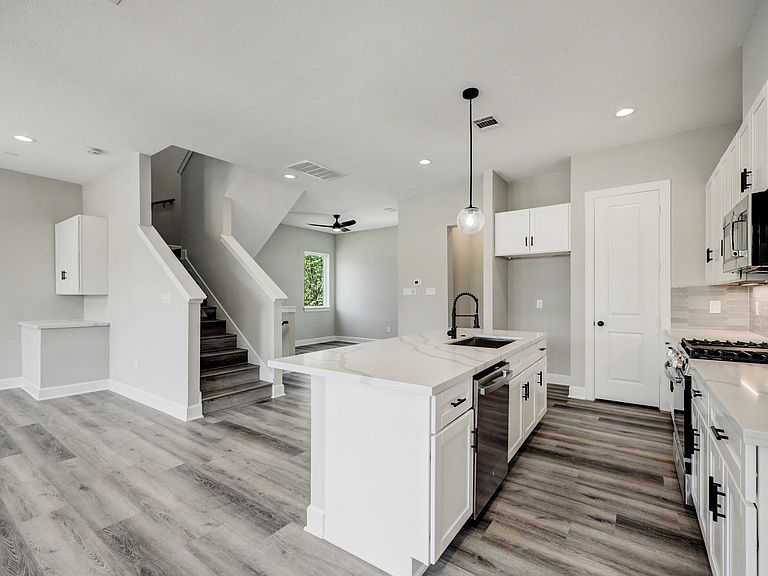
Experience modern elegance in the heart of Spring Branch with this new build by Leonidas Homes, where superior finishes and uncompromising attention to detail are the standard. The first-floor bedroom with ensuite bath and private entry is ideal for guests or multigenerational living. The open-concept second floor features a gourmet kitchen with stainless steel appliances, gas range, quartz countertops, and a large island with sink. Durable LVP flooring adds both style and function. The primary suite offers an oversized shower, double vanity, and spacious walk-in closet. A flex space off the living area is perfect for a home office or easily converted to a fourth bedroom. This community offers refined design, energy efficiency, and craftsmanship that today’s Houston buyer expects. Located just 10 minutes from City Centre with easy access to Beltway 8 & I-10—city living made effortless. Schedule your private tour today!
Getting Around
 Car-Dependent
 Some Transit
 Bikeable
Schools
Construction
Condition
- Year built: 2025
Materials
- Foundation: Slab
- Roof: Composition
- Construction materials: Cement Siding
Other
- Builder name: Leonidas Homes
Type & Style
- Home type: SingleFamily
- Architectural style: Contemporary
- Property subType: Single Family Residence
Interior
Appliances
- Appliances included: Disposal,Freestanding Oven,Microwave,Dishwasher
Bedroom
- Level: Third
- Area: 176
- Dimensions: 16 x 11
Bedroom
- Level: First
- Area: 165
- Dimensions: 15 x 11
Bedrooms & Bathrooms
- Bedrooms: 3
- Bathrooms: 4
- Full bathrooms: 3
- 1/2 bathrooms: 1
Dining Room
- Level: Second
- Area: 130
- Dimensions: 13 X 10
Features
- Balcony,1 Bedroom Down - Not Primary BR,En-Suite Bath,Primary Bed - 3rd Floor,Walk-In Closet(s)
- Flooring: Tile,Vinyl
Heating & Cooling
- Heating features: Natural Gas
- Cooling features: Electric
Interior Area
- Total structure area: 2,265
- Total interior livable area: 2,265 sqft
Kitchen
- Level: Second
- Area: 168
- Dimensions: 14 X 12
Other
- Level: Second
- Area: 121
- Dimensions: 11 x 11
Primary Bedroom
- Level: Third
- Area: 238
- Dimensions: 17 x 14
Property
Details
- Parcel number: 0751250060006
Features
- Stories: 3
Lot
- Lot size: 1,441 sqft
- Features: Subdivided,0 Up To 1/4 Acre
Parking
- Total spaces: 2
- Parking features: Attached
- Has garage: Yes
- Attached garage spaces: 2
- Covered spaces: 2