



702 Hooks Trl, League City, TX, 77573
About This Home
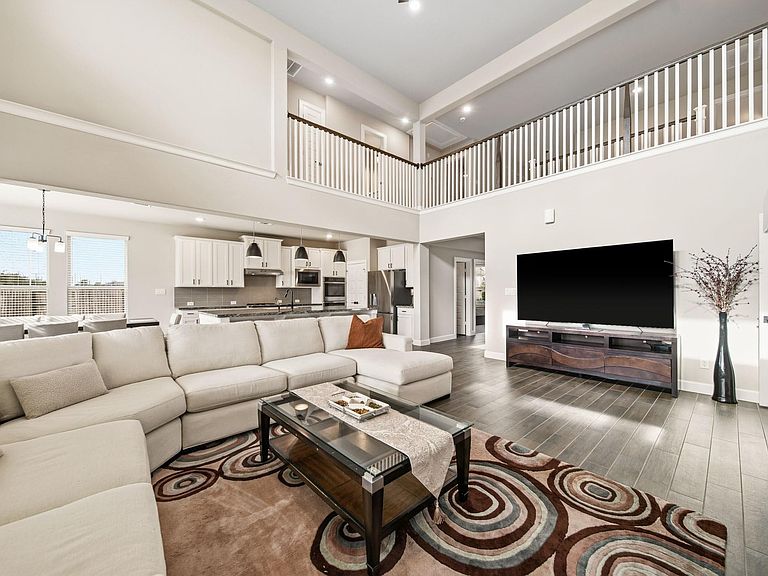
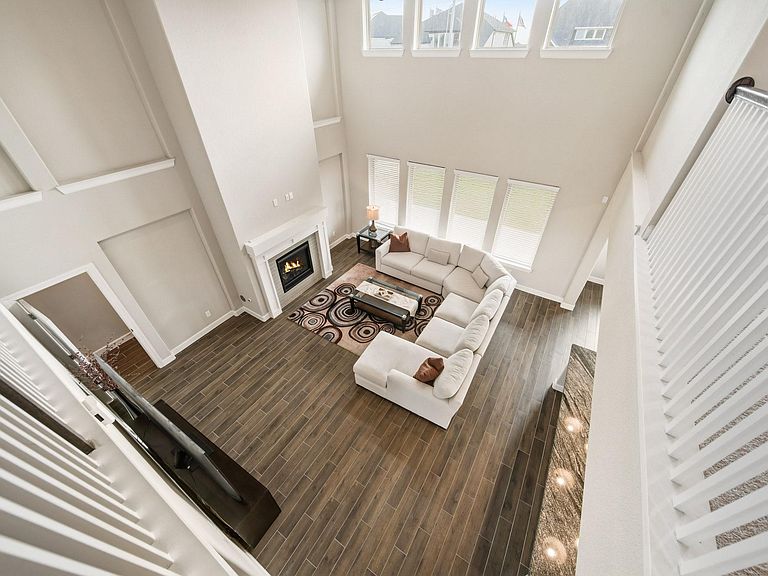
**UNBELIEVABLE! Better than new without the new construction price tag!** This impeccably maintained 5-bedroom, 4-bath home feels as though it's never been lived in and is nestled on a premium cul-de-sac lot in the highly desirable Westwood community of League City. From soaring ceilings, abundant natural light, and a cozy fireplace to an open-concept layout designed for entertaining, every detail impresses. The first floor features 2 spacious bedrooms, 2 full baths, and a private study—perfect for guests or multi-generational living. Upstairs offers 3 additional bedrooms, 2 full baths, a large game room, and a dedicated media room. Outside, enjoy a huge backyard and oversized 3-car garage. Westwood offers scenic lakes, walking trails, parks, a community pool, and top-rated schools, with quick access to I-45, shopping, dining, and entertainment. Homes this clean, this loaded, and this competitively priced don't come around often. See it to believe it!
Getting Around
 Car-Dependent
 Very Limited Transit
 Somewhat Bikeable
Schools
Construction
Condition
- Year built: 2023
Materials
- Foundation: Slab
- Roof: Composition
- Construction materials: Batts Insulation,Blown-In Insulation,Brick,Cement Siding,Stone
Other
- Builder name: Khovanian
Type & Style
- Home type: SingleFamily
- Architectural style: Contemporary
- Property subType: Single Family Residence
Interior
Appliances
- Appliances included: ENERGY STAR Qualified Appliances,Water Heater,Disposal,Freestanding Oven,Microwave,Dishwasher
- Laundry features: Electric Dryer Hookup,Gas Dryer Hookup,Washer Hookup
Bedrooms & Bathrooms
- Bedrooms: 5
- Bathrooms: 4
- Full bathrooms: 4
Features
- High Ceilings,Prewired for Alarm System,2 Bedrooms Down,En-Suite Bath,Primary Bed - 1st Floor,Walk-In Closet(s)
- Window features: Insulated/Low-E windows
- Flooring: Tile
- Number of fireplaces: 1
- Fireplace features: Gas
- Fireplace: Yes
Heating & Cooling
- Heating features: Natural Gas
- Cooling features: Gas
Interior Area
- Total structure area: 3,583
- Total interior livable area: 3,583 sqft
Kitchen
- Features: Kitchen open to Family Room,Pantry
Master Bathroom
- Features: Full Secondary Bathroom Down,Primary Bath: Double Sinks,Primary Bath: Separate Shower,Primary Bath: Soaking Tub,Secondary Bath(s): Double Sinks,Secondary Bath(s): Tub/Shower Combo
Property
Details
- Parcel number: 756810020001000
- Exclusions: Softener System
Features
- Stories: 2
- Patio & porch: Covered
- Exterior features: Sprinkler System
- Fencing: Back Yard
Lot
- Lot size: 9,234 sqft
- Features: Cul-De-Sac,0 Up To 1/4 Acre
Parking
- Total spaces: 3
- Parking features: Attached
- Has garage: Yes
- Attached garage spaces: 3
- Covered spaces: 3