


838 Bahia Point, Castle Rock, CO, 80104
About This Home
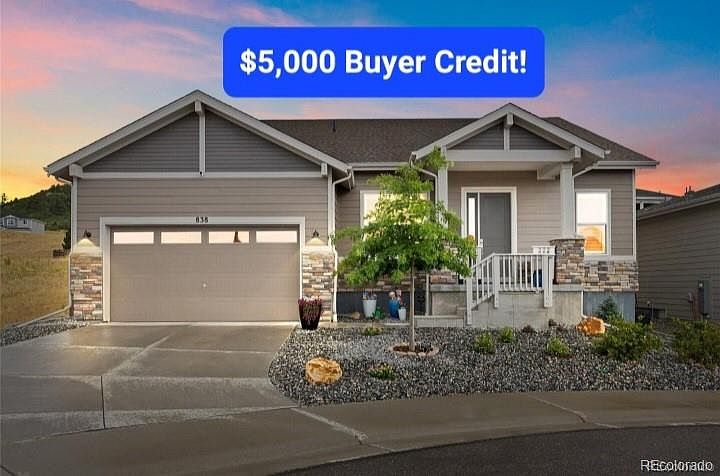
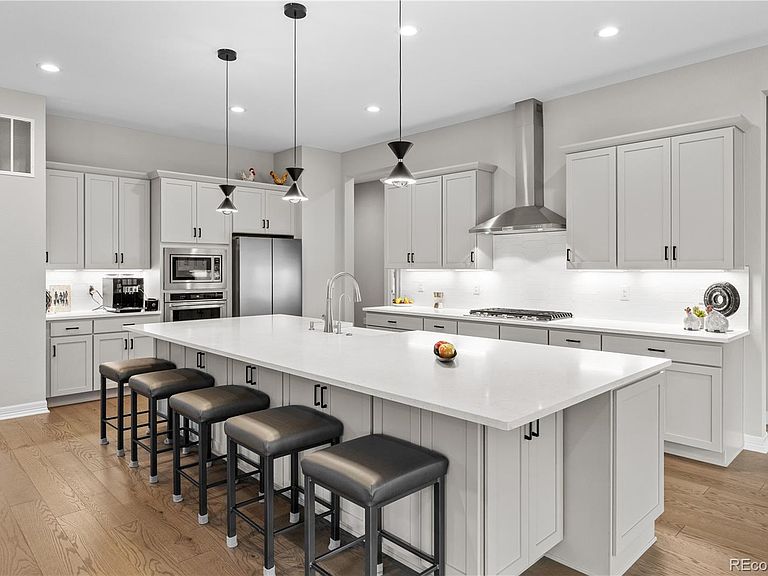
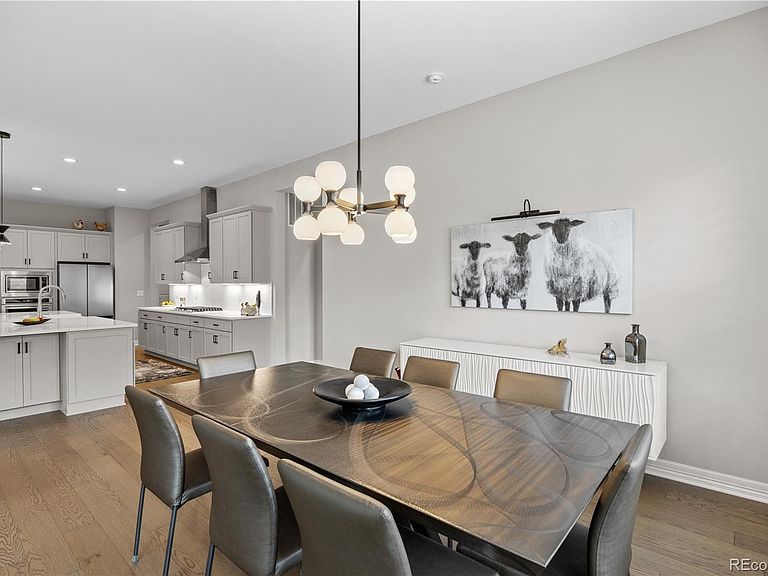
$5000 Buyer Credit at close to use as you choose! This is an incredible opportunity to own an exquisite model-like home in the upscale community, Regency at Montaine, for only $800k!. Situated on a quiet finished cul-de-sac with an open space to the side, it's truly hard to beat. This fully upgraded Sopris home also backs to a peaceful greenbelt to watch the wildlife, while also offering privacy. Designed for single-level living, the enhanced floor plan offers an open layout with 10-ft ceilings, 8-ft tall doors, upgraded flooring, an enlarged great room with surround sound, an expanded dining area, stacking glass doors leading to an oversized covered patio and a beautifully landscaped yard with a French drain. The gourmet kitchen has a reverse osmosis water system, pantry, an oversized quartz island with ample cabinetry & upgraded appliances. The spacious primary suite offers a spa-like bath with a frameless glass shower, bench & dual vanities. Designed for the way you live, the guest bedroom, full bath & flexible bonus room provides adaptable space for a 3rd bedroom or study. Designer touches include: custom decorative cement accent walls, upgraded window treatments, tankless water heater, water softener, an EV-ready garage, soft close drawers & under cabinet lighting. The bright daylight basement with 4 egress windows (a non-repeatable builder option) & rough-in plumbing, is ready for your finishing touches. Unlike new construction, this stunner is completely finished with professional landscaping, fully fenced & has the premium upgrades already done—saving time & money. Residents at this upscale 55+ community enjoy a lock-and-leave lifestyle with exclusive access to a beautiful clubhouse, resort-style pool, spa, fitness center, pickleball, tennis courts, community events & 13 miles of private trails with wonderful mountain views. Enjoy luxury, privacy, & exceptional value in one of Castle Rock's most sought-after active adult communities.
Getting Around
 Car-Dependent
 Very Limited Transit
 Somewhat Bikeable
Schools
Construction
Condition
- Year built: 2023
Materials
- Roof: Composition
- Construction materials: Cement Siding,Frame,Stone
Other
- Builder model: Sopris
- Builder name: Toll Brothers
Type & Style
- Home type: SingleFamily
- Architectural style: Contemporary
- Property subType: Single Family Residence
Interior
Appliances
- Appliances included: Convection Oven,Cooktop,Dishwasher,Disposal,Dryer,Microwave,Range Hood,Refrigerator,Self Cleaning Oven,Tankless Water Heater,Washer,Water Softener
- Laundry features: In Unit
Basement
- Has basement: Yes
- Basement: Bath/Stubbed,Daylight,Full,Sump Pump,Unfinished
Bathroom
- Features: En Suite Bathroom,Primary Suite
- Level: Main
Bathroom
- Level: Main
Bedroom
- Features: Primary Suite
- Level: Main
- Area: 270
- Dimensions: 15 x 18
Bedroom
- Level: Main
- Area: 130
- Dimensions: 10 x 13
Bedrooms & Bathrooms
- Bedrooms: 2
- Bathrooms: 2
- Full bathrooms: 1
- 3/4 bathrooms: 1
- Main level bathrooms: 2
- Main level bedrooms: 2
Bonus Room
- Level: Main
- Area: 132
- Dimensions: 11 x 12
Dining Room
- Level: Main
- Area: 247
- Dimensions: 13 x 19
Features
- Eat-in Kitchen,Entrance Foyer,High Ceilings,Kitchen Island,Open Floorplan,Pantry,Primary Suite,Quartz Counters,Radon Mitigation System,Smart Thermostat,Smoke Free,Sound System,Walk-In Closet(s)
- Window features: Double Pane Windows,Window Coverings,Window Treatments
- Flooring: Tile,Wood
- Number of fireplaces: 1
- Fireplace features: Gas,Great Room
- Fireplace: Yes
- Finished area below ground: 0
- Finished area above ground: 2,334
Great Room
- Level: Main
- Area: 336
- Dimensions: 14 x 24
Heating & Cooling
- Heating features: Forced Air
- Cooling features: Central Air
Interior Area
- Total structure area: 3,928
- Total interior livable area: 3,928 sqft
Kitchen
- Level: Main
- Area: 228
- Dimensions: 12 x 19
Laundry
- Level: Main
- Area: 84
- Dimensions: 7 x 12
Utility Room
- Level: Basement
Property
Details
- Parcel number: R0612556
- Special condition: Standard
- Exclusions: Seller's Personal Property,Fire Pit,Tv Family Room (Mount Stays) All Exterior Flowerpots,Yard Art,And All Exterior Cameras.
Features
- Levels: One
- Stories: 1
- Patio & porch: Covered,Front Porch,Patio
- Exterior features: Private Yard
- Fencing: Full
- Has view: Yes
- View description: Meadow
Lot
- Lot size: 7,513 sqft
- Features: Cul-De-Sac,Greenbelt,Landscaped,Master Planned,Open Space,Sprinklers In Front,Sprinklers In Rear
Parking
- Total spaces: 2
- Parking features: Dry Walled,Floor Coating,Heated Garage,Insulated Garage,Lighted
- Has garage: Yes
- Attached garage spaces: 2
- Covered spaces: 2