



11717 Sandhill Preserve Dr, Louisville, KY, 40229
5beds
4baths
4,611sqft
$475,000
$103price/sqft
$3,444/moest. monthly cost
$137,760/yrincome needed
About This Home
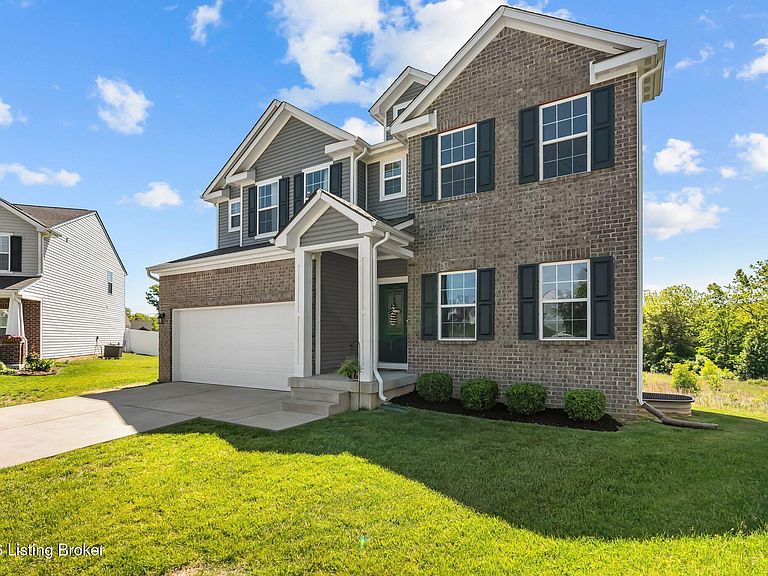
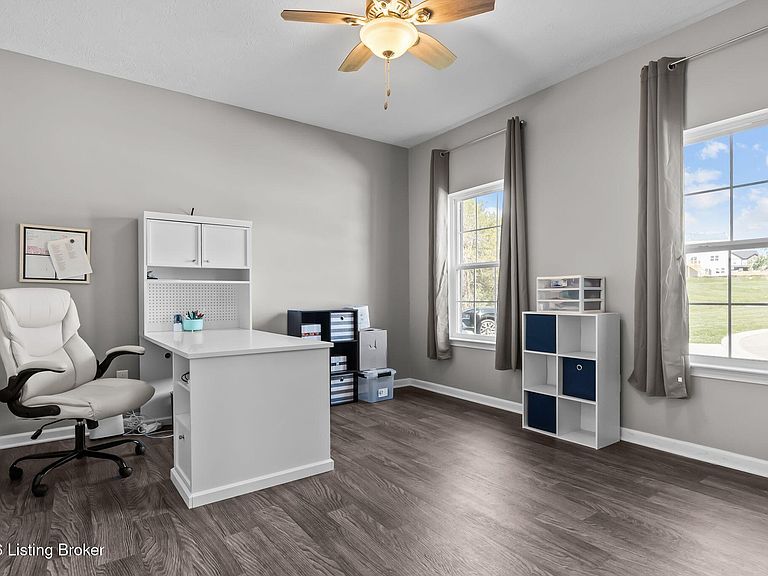
Motivated Seller wants Offers! This beautiful 5 year old home boasts over 4,600 finished SqFt, Huge Kitchen with Walk-In Pantry, 5 Bedrooms, 3.5 Bathrooms, 1st Floor Office, 2nd Floor Loft, Finished Walk-Out Basement, Open Floorplan, Abundance of Daylight, Cul-de-Sac location, and a large open space preserved by HOA in the back! House is in Move-In Ready condition, so all you'll need is a touch of Personal Decor!
Getting Around
0
 Car-Dependent
0
 Very Limited Transit
10
 Somewhat Bikeable
Schools
5/10
3/10
Construction
Condition
- Year built: 2021
Materials
- Foundation: Concrete Perimeter
- Roof: Shingle
- Construction materials: Vinyl Siding,Wood Frame,Brick Veneer
Type & Style
- Home type: SingleFamily
- Architectural style: Traditional
- Property subType: Single Family Residence
Interior
Basement
- Has basement: Yes
- Basement: Walkout Finished
Bedroom
- Level: Second
Bedroom
- Level: Second
Bedroom
- Level: Second
Bedroom
- Level: Second
Bedroom
- Level: Basement
Bedrooms & Bathrooms
- Bedrooms: 5
- Bathrooms: 4
- Full bathrooms: 3
- 1/2 bathrooms: 1
Dining Area
- Level: First
Family Room
- Level: Basement
Features
- Finished area below ground: 1,316
- Finished area above ground: 3,295
Full Bathroom
- Level: Second
Full Bathroom
- Level: Second
Great Room
- Level: First
Half Bathroom
- Level: First
Heating & Cooling
- Heating features: Electric,Forced Air,Natural Gas
- Cooling features: Central Air
Interior Area
- Total structure area: 3,295
- Total interior livable area: 4,611 sqft
Kitchen
- Level: First
Laundry
- Level: Second
Loft
- Level: Second
Office
- Level: First
Other
- Level: Basement
Primary Bathroom
- Level: Second
Primary Bedroom
- Level: Second
Property
Details
- Parcel number: 2340 7102 4100 00
Features
- Stories: 2
- Patio & porch: Deck,Patio
- Fencing: None
Lot
- Lot size: 9,147 sqft
- Features: Cul-De-Sac,Level
Parking
- Total spaces: 2
- Parking features: Attached
- Has garage: Yes
- Attached garage spaces: 2
- Covered spaces: 2