

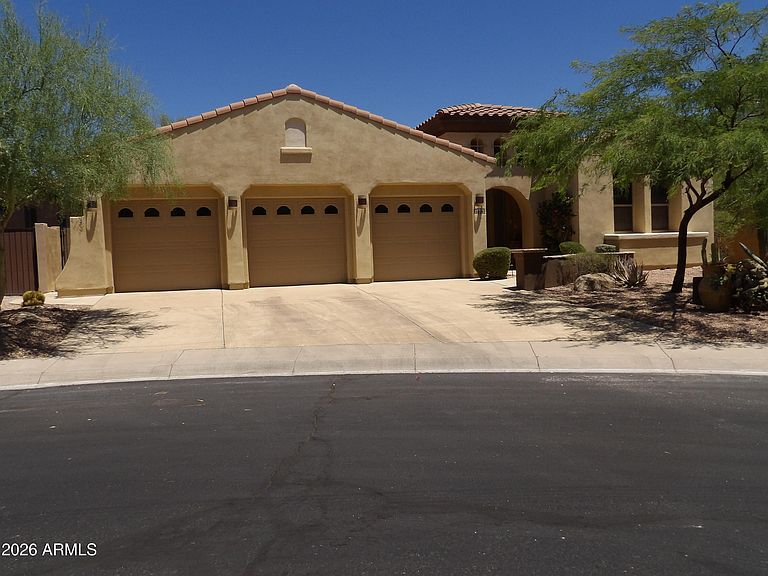


2004 W Calle De Las Estrellas Drive, Phoenix, AZ, 85085
4beds
4baths
3,416sqft
$1,050,000
$307price/sqft
$6,300/moest. monthly cost
$252,000/yrincome needed
About This Home
Beautiful house, with many upgrades throughout house and property. This luxury Toll Brother's Savino model has an interior courtyard, back yard waterfall, and newly remodeled kitchen. The home has two gas fireplaces, tile & carpeted floors, freshly painted interior, and 4 zone climate control. Inquire for more details and to show the home.
Getting Around
16
 Car-Dependent
0
 No Nearby Transit
40
 Somewhat Bikeable
Schools
8/10
5/10
Construction
Condition
- Year built: 2005
Materials
- Foundation: Slab,Permanent
- Roof: Tile
- Construction materials: Stucco,Wood Frame,Painted
Other
- Builder name: TOLL BROTHERS
Type & Style
- Home type: SingleFamily
- Architectural style: Spanish
- Property subType: Single Family Residence
Interior
Appliances
- Appliances included: Refrigerator,Built-in Microwave,Dishwasher,Disposal,Gas Cooktop,Built-In Electric Oven
- Laundry features: Inside
Bedrooms & Bathrooms
- Bedrooms: 4
- Bathrooms: 4
- Full bathrooms: 3
- 1/2 bathrooms: 1
Features
- Pantry,Quartz Countertops,High Speed Internet,Smart Home,Double Vanity,9+ Flat Ceilings,No Interior Steps,Kitchen Island,Full Bth Master Bdrm,Separate Shwr & Tub
- Window features: Screens,Solar Screens,Double Pane Windows
- Flooring: Carpet,Tile
- Number of fireplaces: 2
- Fireplace features: Exterior Fireplace,Family Room,Gas
- Fireplace: Yes
- Common walls with other units/homes: No Common Walls
Heating & Cooling
- Heating features: Forced Air,Natural Gas,Ceiling
- Cooling features: HVAC SEER Rating,Central Air,Ceiling Fan(s),Programmable Thmstat
Interior Area
- Total structure area: 3,416
- Total interior livable area: 3,416 sqft
Property
Details
- Parcel number: 20412637
Features
- Stories: 1
- Patio & porch: Covered
- Spa features: None
- Fencing: Perimeter,Back Yard,Block
- Has view: Yes
- View description: Mountain(s)
Lot
- Lot size: 9,547 sqft
- Features: Borders Common Area,North/South Exposure,Desert Back,Desert Front,Cul-De-Sac,Gravel/Stone Back,Auto Timer H2O Front,Auto Timer H2O Back,Irrigation Front,Irrigation Back
Parking
- Total spaces: 3
- Parking features: Gated,Garage Door Opener
- Has garage: Yes
- Attached garage spaces: 3
- Covered spaces: 3