



4207 Helena Dr, Laredo, TX, 78046
4beds
3baths
1,935sqft
$310,000
$160price/sqft
$2,406/moest. monthly cost
$96,240/yrincome needed
About This Home
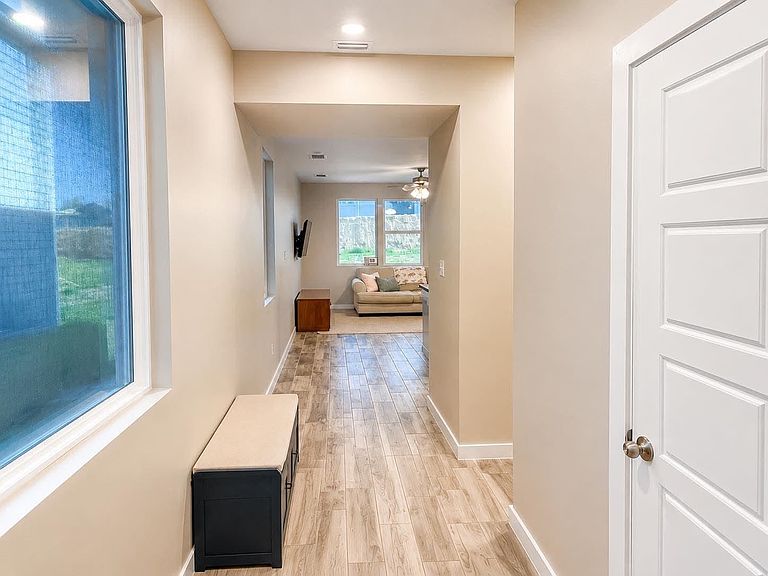
Beautifully maintained home featuring an open concept layout, granite countertops, spacious bedrooms, and designer finishes throughout. Enjoy a luxurious primary suite, walk-in closet, and private backyard perfect for relaxing or entertaining. Move-in ready and a must see!
Getting Around
17
 Car-Dependent
0
 Very Limited Transit
22
 Somewhat Bikeable
Schools
6/10
6/10
4/10
Construction
Condition
- Year built: 2023
Materials
- Foundation: Slab
- Roof: Composition Shingle,1-5 Years
- Construction materials: Vinyl Siding
Type & Style
- Home type: SingleFamily
- Property subType: Single Family Residence
Interior
Appliances
- Appliances included: Dishwasher,Microwave,Electric Water Heater
- Laundry features: Washer and Dryer Hookups
Bedrooms & Bathrooms
- Bedrooms: 4
- Bathrooms: 3
- Full bathrooms: 2
- 1/2 bathrooms: 1
Features
- Cable TV Wiring,Large Master Bedroom,Dining Room,Walk-In Closet(s),Newly Decorated
- Window features: Double Pane Windows
- Flooring: Carpet,Laminate
- Attic: Access Only
Heating & Cooling
- Heating features: Central Electric,Central Gas
- Cooling features: Central Electric
Interior Area
- Total structure area: 1,935
- Total interior livable area: 1,935 sqft
Kitchen
- Features: Kitchen/Dining Combo,Kitchen Island,Granite Counters
Master Bedroom
- Level: Second
Property
Details
- Parcel number: 800110
Features
- Levels: Two
- Stories: 2
- Patio & porch: Front
- Fencing: Partial,Wood
- Topography of land: Level
Lot
- Lot size: 5,460 sqft
- Features: Sprinklers In Front
Parking
- Total spaces: 2
- Parking features: Attached,Concrete,No Carport
- Has garage: Yes
- Attached garage spaces: 2
- Covered spaces: 2
- Has uncovered spaces: Yes