


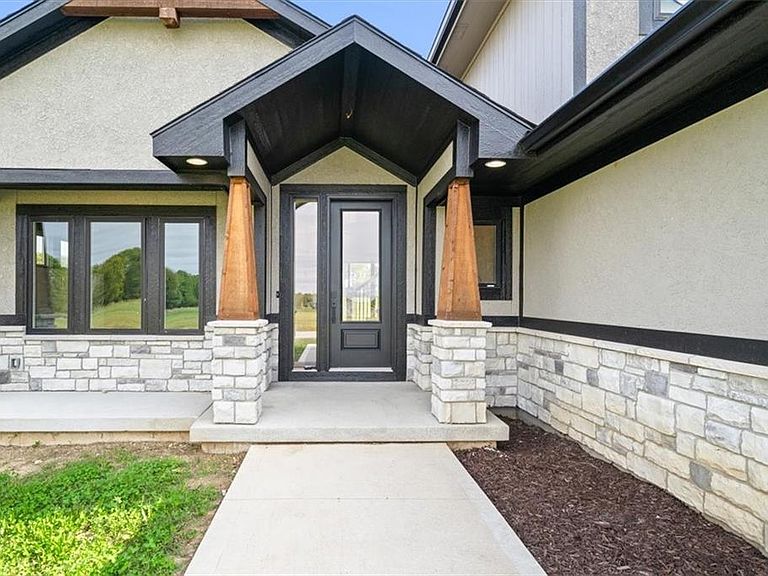

13507 Woodland Ranch Dr, Lone Jack, MO, 64086
About This Home
This stunning 1.5-story home on 3 acres is the opportunity you don’t want to miss. Designed for comfort, function, and unforgettable gatherings, it offers an open floor plan with soaring ceilings and a wall of windows that frame peaceful country views. With 5 bedrooms and 4.5 baths, there’s room for everyone—whether you’re hosting for the holidays or settling into everyday life. The gourmet kitchen features beautiful countertops, a large island, and a butler’s pantry—perfect for entertaining or keeping things organized. The main-level primary suite gives you a true place to unwind, with a spa-style bath, oversized walk-in shower, relaxing soaker tub, and a generous closet with direct access to the laundry room. A flexible main-floor room works well as a home office or guest space. Upstairs offers two more bedrooms, two full baths, and a loft area great for play, reading, or studying. The finished lower level adds even more value with a spacious rec room, wet bar, and a 5th bedroom ideal for visitors or multi-generational living. Sitting on a rare 3-acre lot within the Lee’s Summit School District, this property blends privacy with convenience. Homes like this don’t come along often—schedule your showing while it’s still available.
Getting Around
 Car-Dependent
 Very Limited Transit
 Somewhat Bikeable
Schools
Construction
Condition
- Property condition: Under Construction
- New construction: Yes
Materials
- Roof: Composition
- Construction materials: Frame,Stone Trim
Other
- Builder model: Anderson II XL
- Builder name: NZC Homes LLC
Type & Style
- Home type: SingleFamily
- Architectural style: Traditional
- Property subType: Single Family Residence
Interior
Appliances
- Appliances included: Cooktop,Dishwasher,Microwave,Stainless Steel Appliance(s)
- Laundry features: Laundry Room,Main Level
Basement
- Has basement: Yes
- Basement: Basement BR,Egress Window(s),Finished,Full,Sump Pump
Bathroom2
- Level: Second
Bathroom3
- Level: Second
Bedroom2
- Level: Second
Bedroom3
- Level: Second
Bedroom4
- Level: Second
Bedroom5
- Level: Main
Bedrooms & Bathrooms
- Bedrooms: 5
- Bathrooms: 5
- Full bathrooms: 4
- 1/2 bathrooms: 1
Features
- Ceiling Fan(s),Custom Cabinets,Kitchen Island,Pantry,Vaulted Ceiling(s),Walk-In Closet(s),Wet Bar
- Flooring: Carpet,Tile,Wood
- Number of fireplaces: 1
- Fireplace features: Great Room
- Fireplace: Yes
- Finished area below ground: 914
- Finished area above ground: 2,549
Great Room
- Level: Main
Half Bath
- Level: Main
Heating & Cooling
- Heating features: Forced Air,Propane
- Cooling features: Electric
Interior Area
- Total structure area: 3,463
- Total interior livable area: 3,463 sqft
Master Bathroom
- Level: Main
Master Bedroom
- Features: All Carpet
- Level: Main
Property
Details
- Parcel number: 73300045200000000
Lot
- Lot size: 3.07 Acres
- Features: Acreage
Parking
- Total spaces: 4
- Parking features: Built-In,Garage Faces Front,Garage Faces Side
- Has garage: Yes
- Attached garage spaces: 4
- Covered spaces: 4
Climate Risk is Financial Risk
Every home has a financial story beyond the listing price. Below, you’ll see the climate risks that could affect this property — and in Bills & Affordability, how those risks may influence repairs, insurance, utilities, and long-term value.
Biggest Threats for This Home
- Hail

- Heat Wave

- Tornado

- Cold Wave

- Inland Flooding

How This Home’s Risks Compare
FEMA Declared Disasters Across Missouri Counties
Understanding the Costs
Financial advisors generally recommend spending no more than 30% of your gross household income on housing costs. In practice, many households stretch to 35% or beyond — especially in high-cost markets.
Estimated Costs Today
| Monthly | Annual | |
|---|---|---|
| Mortgage | $4,548 | $54,576 |
| Home Insurance * | $632 | $7,584 |
| Property Taxes | $847 | $10,164 |
| Electricity | $264 | $3,173 |
| Total | $6,291 | $75,492 |
Income You'd Need if You Spent...
Missouri FAIR Plan Programs


How Costs Could Change Over Time
Climate risk is quickly impacting all of the major home ownership costs. Adjust the growth rates and percentage of income spent on housing below to see how your housing costs could change over the next 10 years — and what income you'd need to keep up.
Comparing Against the Market
Price Per Sq Ft
vs Other Active Listings
Avg $/sqft
vs Homes Sold Last Month
Median $/sqft
Current Market Trends
Median Price Per Square Foot
The median price per square foot of homes sold in this area each month. Compare this to this listing's price per square foot to gauge whether the home is priced in line with recent sales.
Historicals for This Listing
Zestimate History ($/sqft)
Price History
| Date | Event | Price |
|---|---|---|
| 2026-03-09 | Price change | $948,000 |
| 2025-10-04 | Price change | $959,000 |
| 2025-09-19 | Listed for sale | $979,500 |
| 2025-04-21 | Listing removed | $949,999 |
| 2024-11-02 | Listed for sale | $949,999 |
| 2024-11-02 | Listing removed | $949,999 |
| 2024-08-22 | Listed for sale | $949,999 |
| 2024-05-28 | Listing removed | $949,999 |
| 2024-02-22 | Price change | $949,999 |
| 2023-11-08 | Listed for sale | $920,000 |
| 2023-09-05 | Listing removed | -- |
| 2023-07-19 | Price change | $920,000 |
| 2023-04-17 | Price change | $894,000 |
| 2023-02-20 | Price change | $865,000 |
| 2022-03-03 | Listed for sale | $789,500 |
 View on Zillow