




4942 130th Ct NE, Blaine, MN, 55449
About This Home
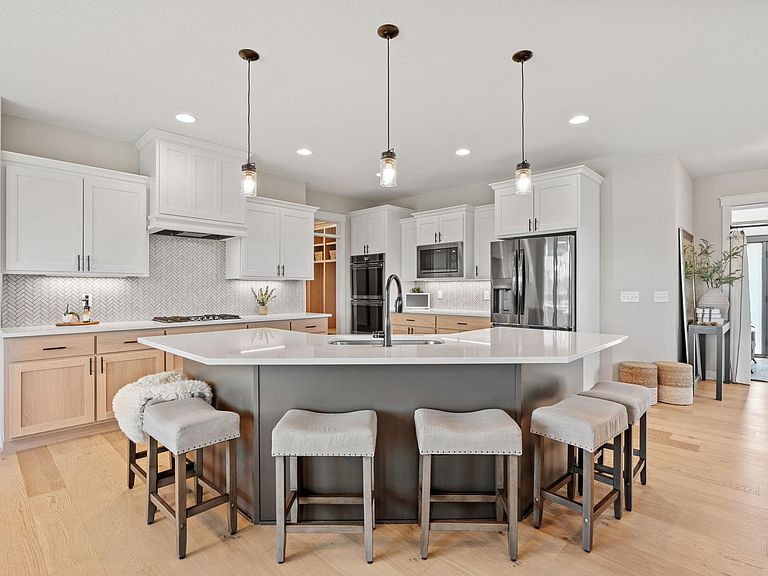
Luxury, location, and craftsmanship come together on this rare pond-view cul-de-sac lot. Showcasing white oak flooring and custom millwork throughout, this stunning home features a gourmet kitchen with a massive center island, walk-through pantry, coffee bar, and extensive built-ins. The thoughtfully designed upper level offers 4 bedrooms, including two private en suites, a Jack-and-Jill bath, spacious walk-in closets, and a versatile loft/sitting area. The finished lower level features in-floor heat, a family room, additional bedroom and bath, plus an incredible sport court. Enjoy the 3-season porch, mudroom with custom lockers, and oversized 4-stall heated and insulated garage (42x24). A truly exceptional home combining luxury finishes, functional design, and one of the best settings in Blaine.
Getting Around
 Car-Dependent
 Very Limited Transit
 Somewhat Bikeable
Schools
Construction
Condition
- Year built: 2023
Materials
- Roof: Age 8 Years or Less,Asphalt
Type & Style
- Home type: SingleFamily
- Property subType: Single Family
Interior
Appliances
- Appliances included: Air-To-Air Exchanger,Cooktop,Dishwasher,Disposal,Double Oven,Dryer,Gas Water Heater,Microwave,Refrigerator,Tankless Water Heater,Washer,Water Softener Owned
- Laundry features: Electric Dryer Hookup,Sink,Upper Level
Basement
- Has basement: Yes
- Basement: Drain Tiled,Drainage System,Finished,Full,Sump Pump,Walk-Out Access
Bedroom
- Level: Upper
- Area: 289
- Dimensions: 17x17
Bedroom2
- Level: Upper
- Area: 168
- Dimensions: 12x14
Bedroom3
- Level: Upper
- Area: 143
- Dimensions: 11x13
Bedroom4
- Level: Upper
- Area: 132
- Dimensions: 11x12
Bedroom5
- Level: Lower
- Area: 130
- Dimensions: 13x10
Bedrooms & Bathrooms
- Bedrooms: 5
- Bathrooms: 5
- Full bathrooms: 2
- 3/4 bathrooms: 2
- 1/2 bathrooms: 1
Dining Room
- Level: Main
- Area: 140
- Dimensions: 10x14
Family Room
- Level: Lower
- Area: 550
- Dimensions: 25x22
Features
- Number of fireplaces: 1
- Fireplace features: Gas,Living Room
- Fireplace: Yes
- Finished area below ground: 1,612
- Finished area above ground: 3,189
Foyer
- Level: Main
- Area: 72
- Dimensions: 9x8
Heating & Cooling
- Heating features: Forced Air,Fireplace(s),In-Floor Heating,Zoned
- Cooling features: Central Air
Interior Area
- Total structure area: 4,801
- Total interior livable area: 4,801 sqft
Kitchen
- Level: Main
- Area: 238
- Dimensions: 14x17
Living Room
- Level: Main
- Area: 340
- Dimensions: 17x20
Loft
- Level: Upper
- Area: 144
- Dimensions: 12x12
Mud Room
- Level: Main
- Area: 90
- Dimensions: 12x7.5
Office
- Level: Main
- Area: 156
- Dimensions: 12x13
Other
- Level: Lower
- Area: 640
- Dimensions: 20x32
Porch
- Level: Main
- Area: 196
- Dimensions: 14x14
Property
Accessibility
- Accessibility features: None
Details
- Parcel number: 013123140033
- Zoning description: Residential-Single Family
- Foundation area: 1491
Features
- Levels: Two
- Stories: 2
- Patio & porch: Composite Decking,Enclosed,Patio,Rear Porch
- Waterfront features: Pond
Lot
- Lot size: 0.32 Acres
- Features: Tree Coverage - Light
- Lot size dimensions: 43 x 132 x 165 x 131
Parking
- Total spaces: 4
- Parking features: Attached,Asphalt,Heated Garage,Insulated Garage
- Has garage: Yes
- Attached garage spaces: 4
- Covered spaces: 4