

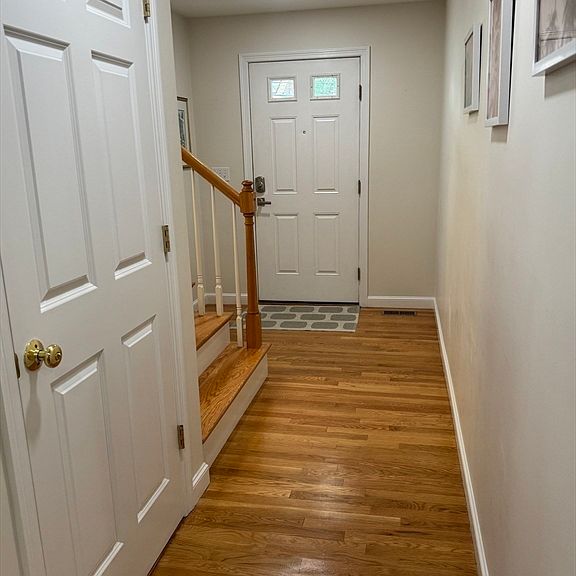


45 Crescent Rd Unit 45, Needham Heights, MA, 02494
3beds
3baths
1,982sqft
$1,145,000
$578price/sqft
$7,322/moest. monthly cost
$292,880/yrincome needed
About This Home
Commuters Dream, one block from Needham Heights MBTA Station with NO CONDO FEE!! Welcome to 45 Crescent Road! This updated and beautifully maintained unit boasts 3 bedrooms, 2.5 baths, 1 Car attached, bonus office area on 2nd floor as well as second floor laundry. 1st floor has open concept with hardwood connecting living, dining and kitchen areas. An oversized pantry provides plenty of space for extra storage. 600+ unifinished sq ft in the basement for futher expansion. Fenced in backyard provides tranquil comfort, privacy, a Hot Tub, along with a stone patio and garden wall.
Getting Around
67
 Somewhat Walkable
0
 Very Limited Transit
52
 Bikeable
Schools
10/10
10/10
9/10
Construction
Condition
- Year built: 2001
Materials
- Roof: Shingle
- Construction materials: Conventional (2x4-2x6)
Type & Style
- Home type: Townhouse
- Property subType: Condominium,Townhouse,Duplex
Interior
Appliances
- Appliances included: Range,Dishwasher,Disposal,ENERGY STAR Qualified Refrigerator,ENERGY STAR Qualified Dryer,ENERGY STAR Qualified Dishwasher,Range Hood
- Laundry features: Second Floor
Basement
- Has basement: Yes
Bathroom1
- Features: Bathroom - Half
- Level: First
- Area: 30
Bathroom2
- Features: Bathroom - With Tub, Ceiling Fan(s)
- Level: Second
- Area: 64
Bathroom3
- Features: Bathroom - Full, Bathroom - With Tub & Shower, Hot Tub / Spa, Double Vanity
- Level: Second
- Area: 96
Bedroom2
- Level: Second
- Area: 120
Bedroom3
- Level: Second
- Area: 132
Bedrooms & Bathrooms
- Bedrooms: 3
- Bathrooms: 3
- Full bathrooms: 2
- 1/2 bathrooms: 1
Dining Room
- Features: Flooring - Wood, Deck - Exterior, Exterior Access, Open Floorplan
- Level: First
- Area: 156
Features
- Open Floorplan,Office
- Window features: Bay/Bow/Box,Picture
- Flooring: Tile,Hardwood,Wood
- Number of fireplaces: 1
- Fireplace features: Dining Room,Living Room
- Fireplace: Yes
- Finished area above ground: 1,982
Heating & Cooling
- Heating features: Forced Air,Natural Gas
- Cooling features: Central Air
Interior Area
- Total structure area: 1,982
- Total interior livable area: 1,982 sqft
Kitchen
- Features: Closet/Cabinets - Custom Built, Flooring - Hardwood, Countertops - Stone/Granite/Solid, Kitchen Island, Stainless Steel Appliances, Gas Stove
- Level: First
- Area: 156
Living Room
- Features: Flooring - Wood, Open Floorplan
- Level: First
- Area: 240
Master Bedroom
- Level: Second
- Area: 256
Office
- Features: Flooring - Wood, Window(s) - Bay/Bow/Box, Window(s) - Picture, Open Floor Plan
- Level: Second
- Area: 78
Property
Details
- Parcel number: M:099.0 B:0043 L:0045.0,4407459
- Attached to another structure: Yes
- Zoning: RES
Features
- Patio & porch: Porch,Patio
- Exterior features: Porch,Patio,Hot Tub/Spa,Garden,Rain Gutters
- Has spa: Yes
- Spa features: Hot Tub/Spa
- Fencing: Security
Parking
- Total spaces: 2
- Parking features: Attached,Garage Door Opener,Insulated,Deeded,Paved
- Has garage: Yes
- Attached garage spaces: 1
- Covered spaces: 1
- Has uncovered spaces: Yes
- Uncovered spaces: 1