


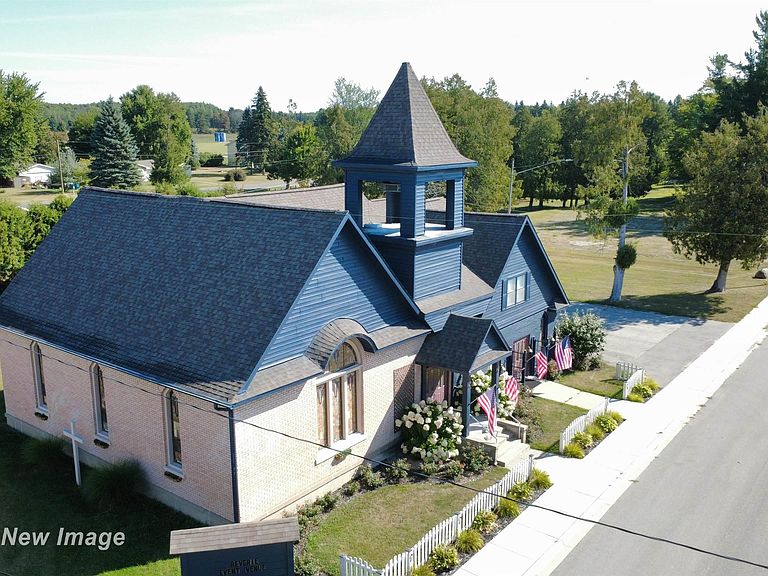
201 E Main Rd, Sterling, MI, 48659
About This Home
Ready to start your own business or expand an existing one? Then this gorgeous vintage property that once was a Church is perfect for you! Currently utilized as a unique Wedding Chapel and Event Center. Turn key ready, start booking your events immediately. We believe the original church was built in the early 1900's. Over the years, the congregation and previous owners maintained and updated this facility so as to maintain its original integrity and purpose. Some of the updates include: electrical, roofing, plumbing, 2 furnaces & central air. Stunningly beautiful original stained glass windows throughout! Vaulted ceilings, raised dais, full kitchen, serving area and dining area offers the ability to host a full service Wedding or other events in ONE venue! The second floor area boasts a bride suite so the wedding party can prepare for their special day on site. There is plenty of onsite parking as well as street parking. It is also located next to a village park. Easy access to I-75, M-33 and Old 76. 5 miles from Standish. There is an expansive storage shed as well. The possibilities are endless.
Getting Around
 Car-Dependent
 Very Limited Transit
 Somewhat Bikeable
Schools
Construction
Condition
- Year built: 1900
Materials
- Foundation: Slab
- Construction materials: Brick,Vinyl Siding
Type & Style
- Home type: SingleFamily
- Architectural style: Other
- Property subType: Single Family Residence
Interior
Appliances
- Appliances included: Range/Oven,Refrigerator,Gas Water Heater
Basement
- Has basement: Yes
- Basement: Partial,Crawl Space
Bathroom1
- Level: First
Bedroom1
- Level: Second
- Area: 208
Bedroom2
- Level: Second
- Area: 160
Bedrooms & Bathrooms
- Bedrooms: 2
- Bathrooms: 2
- Full bathrooms: 1
- 1/2 bathrooms: 1
Family Room
- Level: First
- Area: 897
Features
- Cathedral/Vaulted Ceiling
- Finished area below ground: 0
- Finished area above ground: 4,055
Great Room
- Level: First
- Area: 864
Heating & Cooling
- Heating features: Forced Air,Natural Gas
- Cooling features: Central Air
Interior Area
- Total structure area: 4,245
- Total interior livable area: 4,055 sqft
Kitchen
- Level: First
- Area: 345
Living Room
- Level: Second
- Area: 336
Property
Details
- Parcel number: 005100000001005
- Zoning: Currently Commercial
- Special condition: Private
Features
- Levels: Two
- Stories: 2
- Frontage type: Road
- Frontage length: 294
Lot
- Lot size: 0.49 Acres
- Features: City Lot
- Lot size dimensions: 161 x 133
Parking
- Total spaces: 3
- Parking features: 3 or More Spaces,On Street,Driveway
- Has uncovered spaces: Yes