

5335 N California Ave #304, Chicago, IL, 60625
About This Home
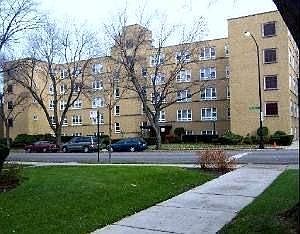
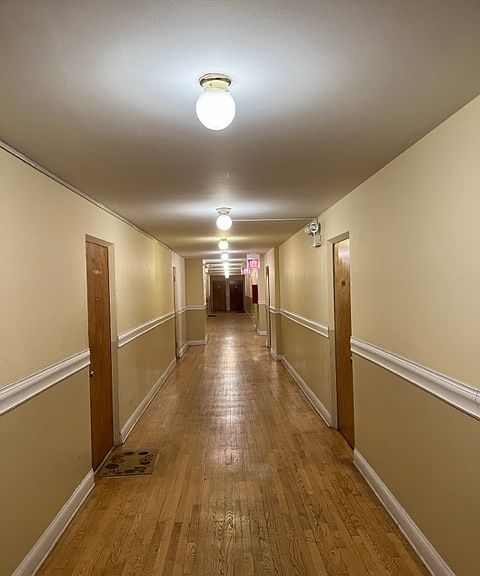
Investor Special: High-Yield 2-Bed Condo in Lincoln Square / Budlong Woods. Maximize your real estate portfolio with this turnkey, cash-flowing 2-bedroom, 1-bathroom condo at 5335 N California Avenue. Located in a highly desirable, well-managed building with no rental cap, this property offers an immediate, hassle-free income stream. Financial & Investment HighlightsInstant Cash Flow: Currently rented at $1,800/month.Flexible Tenancy: Reliable tenant is on a month-to-month lease and wishes to stay. Investor-Friendly: Most units are investor-owned with no rental restrictions. Low Overhead: Monthly assessment covers almost all major utilities and upkeep. As-Is Sale: Priced perfectly for a straightforward, efficient transaction. Building & Property FeaturesAll-Inclusive Assessment: Includes heat, hot/cold water, exterior maintenance, and common insurance.Parking Included: Comes with one rare, assigned parking space. Upcoming Capital Upgrade: Elevator modernization project is fully contracted and starting soon. Strong Management: Professionally managed, well-maintained building. Unbeatable Location Amenities Healthcare Hub: Just minutes away from Swedish Covenant Hospital. Public Transit: CTA bus stop sits directly in front of the building.Daily Conveniences: Steps to Tony's Fresh Market grocery store and local parks.
Getting Around
 Very Walkable
 Good Transit
 Very Bikeable
Schools
Construction
Condition
- Year built: 1958
Materials
- Foundation: Concrete Perimeter
- Construction materials: Brick
Type & Style
- Home type: Condo
- Property subType: Condominium,Single Family Residence
Interior
Appliances
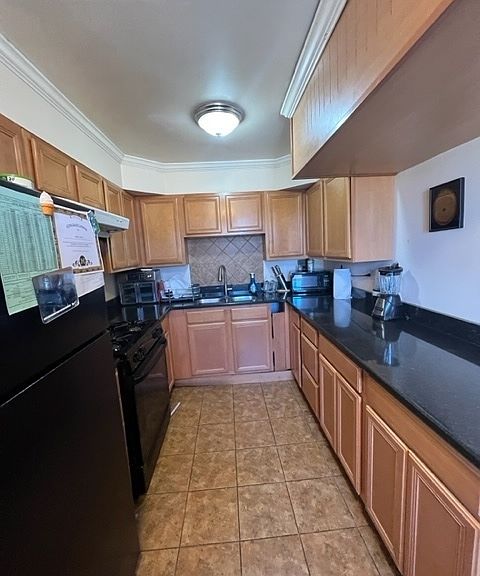
- Appliances included: Range,Refrigerator
Basement
- Basement: None
Bedroom2
- Features: Flooring (Hardwood)
- Level: Main
- Area: 154
- Dimensions: 14X11
Bedrooms & Bathrooms
- Bedrooms: 2
- Bathrooms: 1
- Full bathrooms: 1
Dining Room
- Features: Flooring (Vinyl)
- Level: Main
- Area: 72
- Dimensions: 9X8
Features
- Elevator,Storage
Heating & Cooling
- Heating features: Steam
- Cooling features: Wall Unit(s)
Interior Area
- Total structure area: 0
- Total interior livable area: 875 sqft
Kitchen
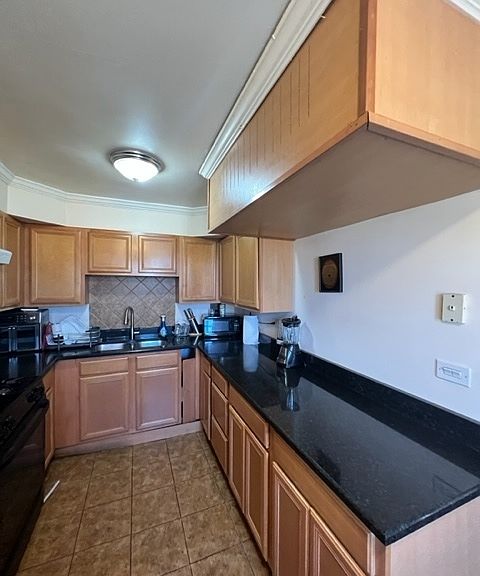
- Features: Flooring (Vinyl)
- Level: Main
- Area: 80
- Dimensions: 10X8
Living Room
- Features: Flooring (Hardwood)
- Level: Main
- Area: 228
- Dimensions: 19X12
Master Bedroom
- Features: Flooring (Hardwood)
- Level: Main
- Area: 165
- Dimensions: 15X11
Property
Accessibility
- Accessibility features: No Disability Access
Details
- Parcel number: 13122190681019
- Special condition: None
Parking
- Total spaces: 1
- Parking features: Assigned,Yes