


2651 Stream Ter NW, Atlanta, GA, 30318
About This Home
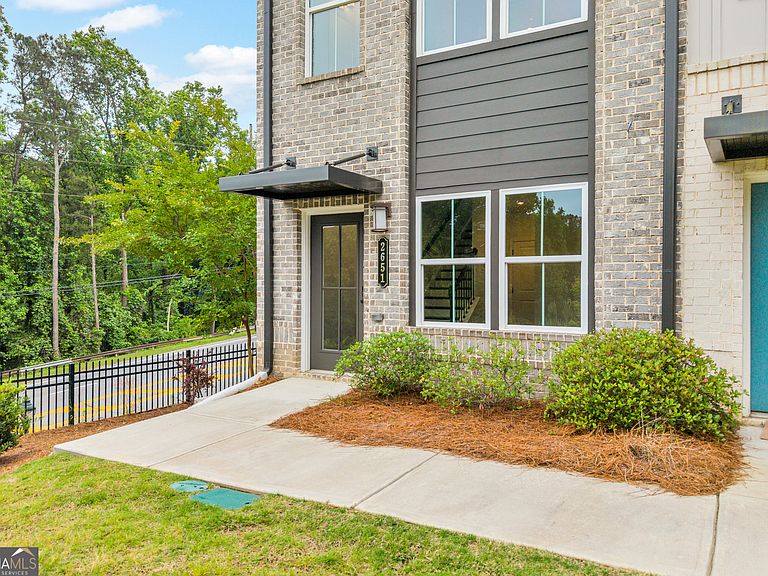
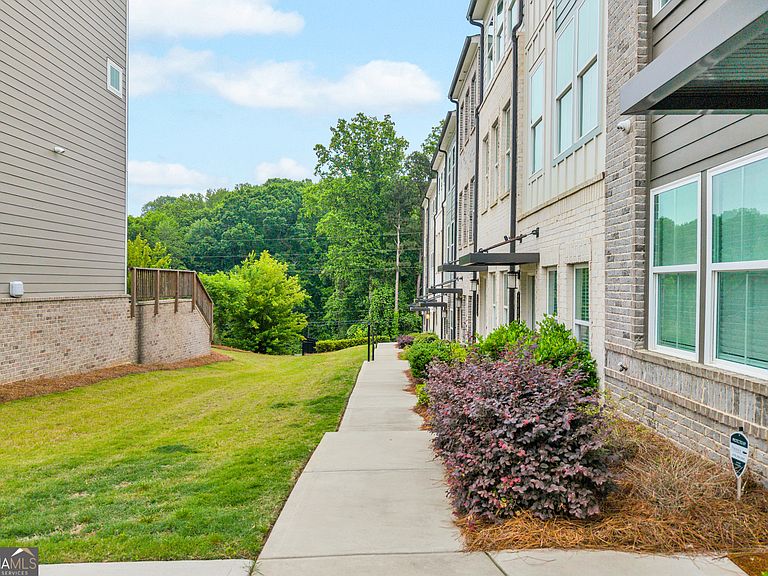
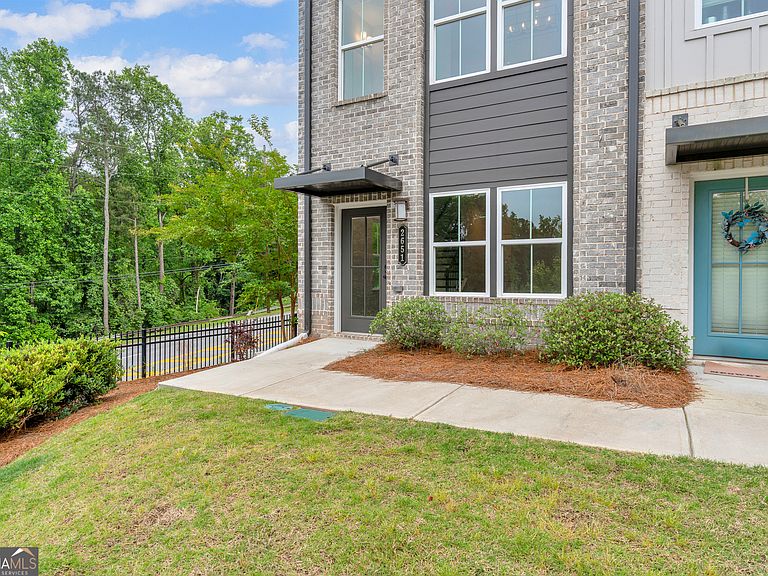
City vibes, luxury living, and room to breathe - welcome home to this stunning end-unit townhome nestled in the heart of Atlanta! Located inside a gated community packed with amenities, you'll enjoy the perfect blend of convenience and comfort with a resort-style pool, clubhouse, dog park, playground, and easy access to parks, shopping, dining, and all the energy of city living. This beautifully updated three-story home offers a flexible layout designed for modern lifestyles. The terrace level features a private exterior entry, spacious flex room perfect for a home office, gym, or guest space, a half bath, and a one-car garage with plenty of extra storage. Head upstairs to the bright and airy main living level where natural light pours into the open-concept floorplan. The chef's kitchen steals the show with an oversized island, sleek finishes, and plenty of space to entertain. The spacious family room flows seamlessly to the second-floor deck, creating the perfect indoor-outdoor setup for relaxing or hosting friends. A convenient half bath completes the main level. Upstairs, you'll find two generously sized bedrooms, each with access to beautifully updated modern bathrooms, plus a dedicated laundry room for everyday convenience. Fresh interior paint, stylish modern fixtures, updated bathrooms, and the added privacy of an end unit make this home truly move-in ready. Whether you're looking for your next home or an unbeatable intown lifestyle, this one checks every box.
Getting Around
 Car-Dependent
 Some Transit
 Somewhat Bikeable
Schools
Construction
Condition
- Property condition: Resale
- Year built: 2022
Materials
- Roof: Composition
- Construction materials: Brick,Vinyl Siding
Type & Style
- Home type: Townhouse
- Architectural style: Contemporary
- Property subType: Townhouse
Interior
Appliances
- Appliances included: Cooktop,Dishwasher,Disposal,Microwave,Oven
- Laundry features: Laundry Closet
Basement
- Has basement: Yes
- Basement: Bath Finished,Exterior Entry,Finished,Full
Bedrooms & Bathrooms
- Bedrooms: 2
- Bathrooms: 4
- Full bathrooms: 2
- 1/2 bathrooms: 2
Features
- Tile Bath,Walk-In Closet(s)
- Flooring: Tile,Vinyl
- Number of fireplaces: 1
- Fireplace features: Family Room
- Fireplace: Yes
- Finished area below ground: 0
- Finished area above ground: 1,573
Heating & Cooling
- Heating features: Central
- Cooling features: Ceiling Fan(s),Central Air
Interior Area
- Total structure area: 1,573
- Total interior livable area: 1,573 sqft
Property
Details
- Parcel number: 17 0250 LL0762
- Special condition: Investor Owned,No Disclosure
Features
- Levels: Three Or More
- Stories: 3
Lot
- Lot size: 784.08 sqft
- Features: Corner Lot
Parking
- Parking features: Attached
- Has garage: Yes