


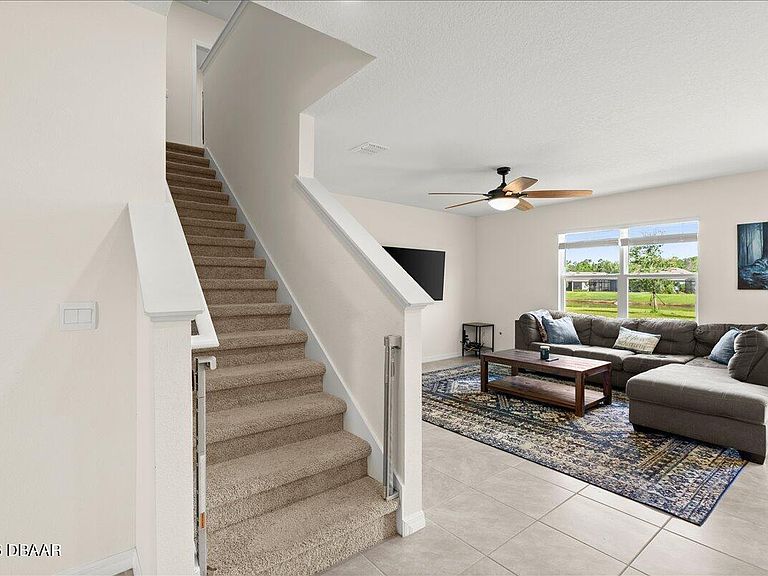
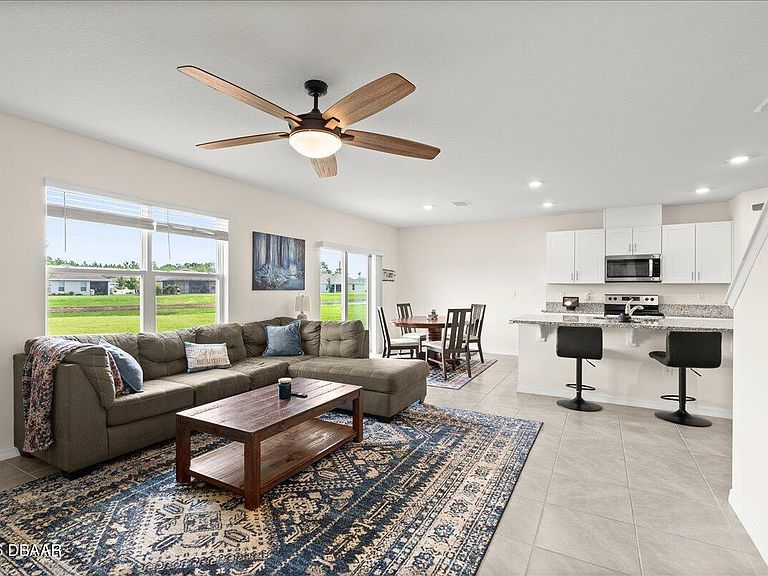
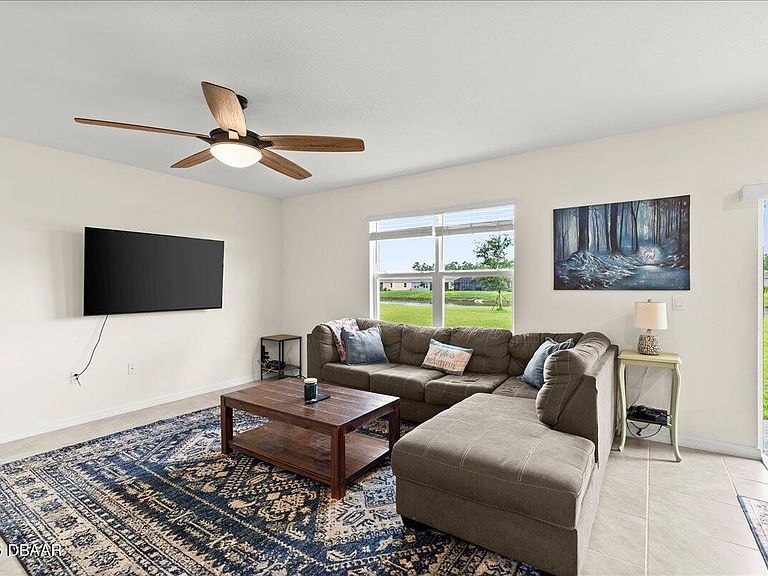
1317 Middle Lake Dr, Ormond Beach, FL, 32174
About This Home
This 5-bedroom, 3-bath home sits on a spacious lakefront lot in Halifax Plantation, one of Ormond Beach's most established communities -- and at just over 2,600 sq. ft., it's built for a family that needs room to spread out without feeling like they're rattling around in wasted space. The layout is practical. A first-floor bedroom works as a guest room, nursery, or home office depending on where life takes you. Upstairs, four bedrooms share a lounge area that naturally becomes the kids' hangout spot, a homework zone, or a second living room -- the kind of flexible space growing families actually use. The kitchen is set up for real daily life: granite countertops, a full pantry, and an open layout that keeps you connected to the main living areas whether you're making lunches or hosting Thanksgiving. The primary suite is on the larger side at 20'x13', with a walk-in closet and a step-in shower -- a quiet space to close the door at the end of a long day. Outside, the lakefront lot offers the kind of backyard that earns its keep: room for kids to play, mature landscaping already in place, and an irrigation system so you're not spending weekends dragging hoses. Square footage received from tax rolls. All information recorded in the MLS intended to be accurate but cannot be guaranteed.
Getting Around
 Car-Dependent
 Very Limited Transit
 Somewhat Bikeable
Schools
Construction
Condition
- Year built: 2023
Materials
- Foundation: Slab
- Roof: Shingle
- Construction materials: Block,Stucco
Type & Style
- Home type: SingleFamily
- Property subType: Single Family Residence,Residential
Interior
Appliances
- Appliances included: Refrigerator,Microwave,Electric Range,Dishwasher
Bathroom2
- Level: Main
- Area: 121
- Dimensions: 11.00 x 11.00
Bedroom1
- Level: Upper
- Area: 260
- Dimensions: 13.00 x 20.00
Bedroom3
- Level: Upper
- Area: 132
- Dimensions: 11.00 x 12.00
Bedroom4
- Level: Upper
- Area: 132
- Dimensions: 11.00 x 12.00
Bedroom5
- Level: Upper
- Area: 121
- Dimensions: 11.00 x 11.00
Bedrooms & Bathrooms
- Bedrooms: 5
- Bathrooms: 3
- Full bathrooms: 3
Bonus Room
- Level: Main
- Area: 144
- Dimensions: 12.00 x 12.00
Dining Room
- Level: Main
- Area: 110
- Dimensions: 10.00 x 11.00
Features
- Breakfast Bar,Eat-in Kitchen,His and Hers Closets,Kitchen Island,Open Floorplan,Smart Home,Split Bedrooms,Walk-In Closet(s)
- Flooring: Carpet,Tile
Heating & Cooling
- Heating features: Central,Electric
- Cooling features: Central Air,Electric
Interior Area
- Total structure area: 3,246
- Total interior livable area: 2,631 sqft
Kitchen
- Level: Main
- Area: 143
- Dimensions: 11.00 x 13.00
Living Room
- Level: Main
- Area: 256
- Dimensions: 16.00 x 16.00
Loft
- Level: Upper
- Area: 132
- Dimensions: 11.00 x 12.00
Property
Accessibility
- Accessibility features: Central Living Area,Common Area,Smart Technology
Details
- Parcel number: 311301000230
- Zoning description: Residential
Features
- Levels: Two
- Stories: 2
- Patio & porch: Front Porch,Rear Porch
- Has view: Yes
- View description: Lake,Water
- Has water view: Yes
- Water view: Lake,Water
- On waterfront: Yes
- Waterfront features: Lake Front
Lot
- Lot size: 0.26 Acres
- Features: Sprinklers In Front,Sprinklers In Rear
Parking
- Total spaces: 2
- Parking features: Garage,Garage Door Opener
- Has garage: Yes
- Attached garage spaces: 2
- Covered spaces: 2