


Masonic Way, Belmont, CA, 94002
About This Home
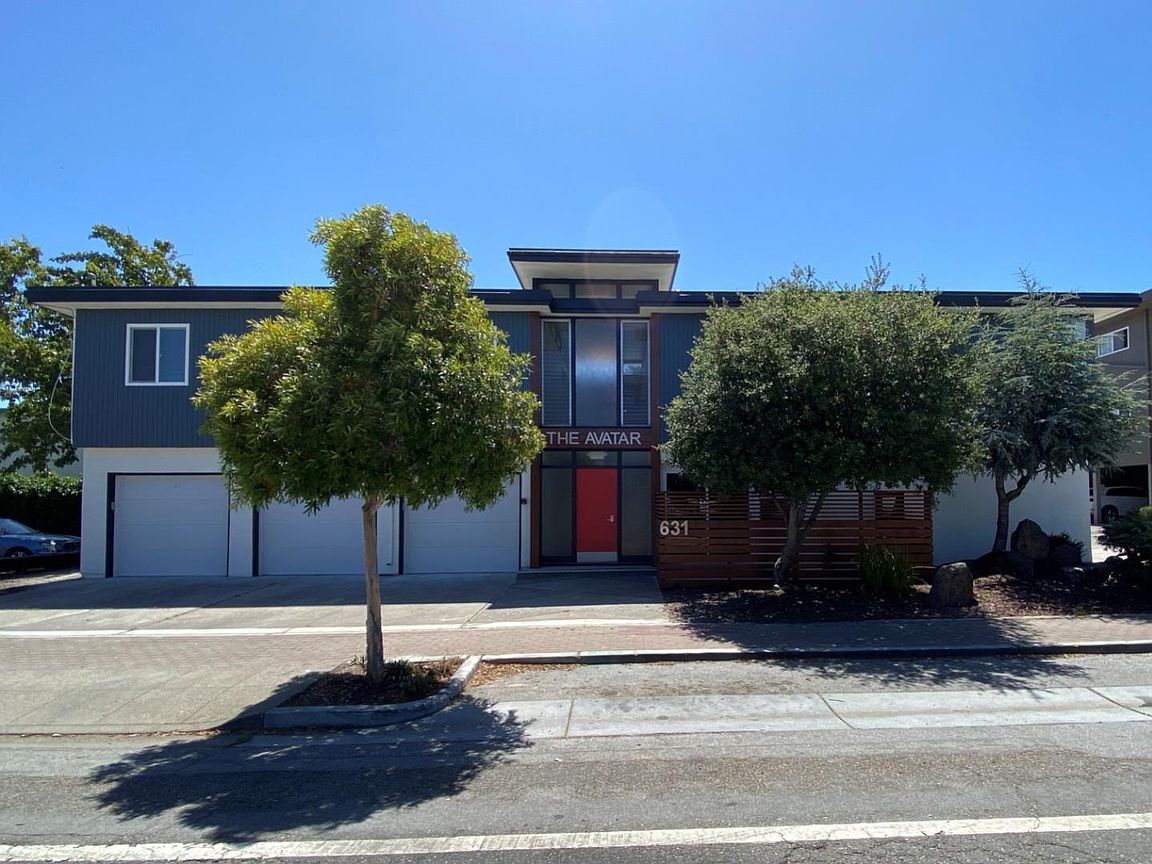
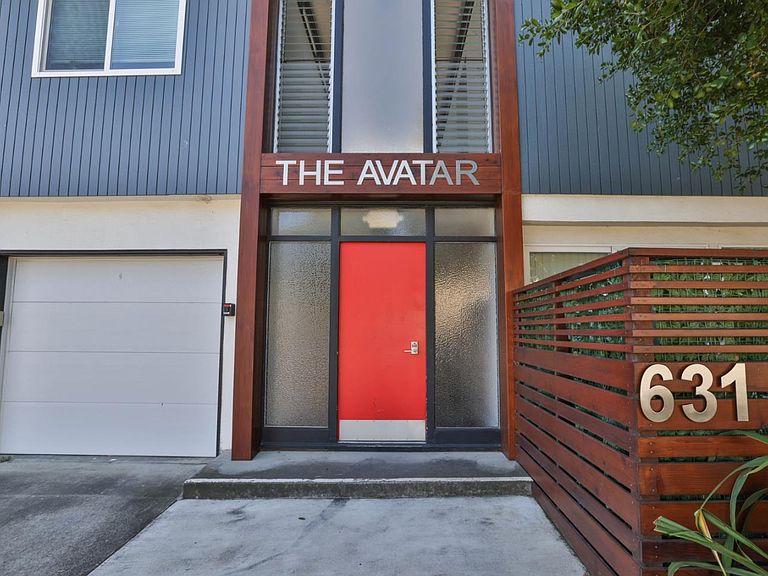
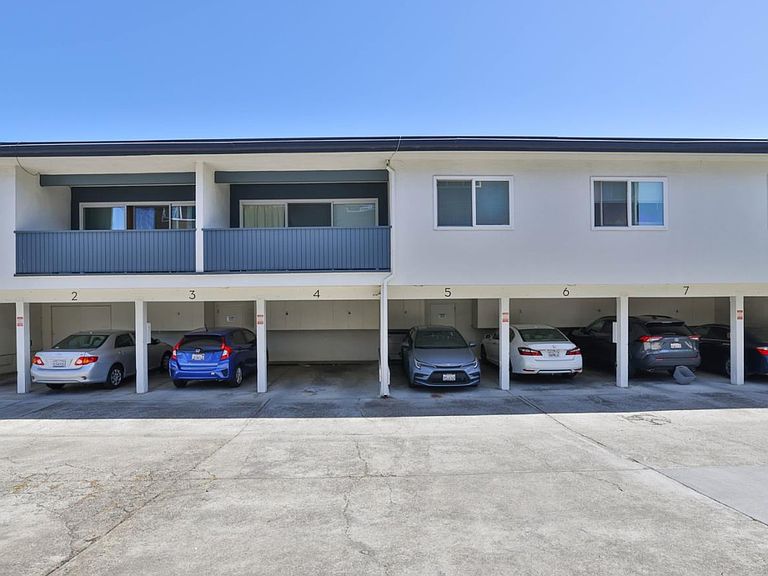
Introducing The Avatar Apartments at 631 Masonic Way in Belmont. This truly in a class of its own property underwent a fully permitted gut renovation in 2021-2022. This 10 unit asset consists of (3) 2 bed/1 bath units, (6) 1 bed/1 bath units, and (1) studio. The incredibly light and bright homes all have laminate plank and tile flooring, custom tile showers, dual pane windows, plus in-unit laundry. The kitchens feature quartz countertops, subway tile backsplashes, shaker-style cabinets with soft-close doors and drawers, stainless steel appliances, dishwashers, and undermount sinks. New 400 watt power was pulled from the street and the main panels and sub-panels have been updated. An earthquake retrofit has been completed and a new steel exterior staircase was added. This secured mid-century modern masterpiece boasts stunning interior hallways flooded with natural light from the soaring clerestory roof and skylights. Not to be outdone, the location has a WalkScore of 90, is 1/10 of a mile to CalTrain and a stone's throw to retail on Ralston/Downtown Belmont. Easy access to HWY 101 and blocks to Twin Pines Park, Belmont City Hall and Notre Dame De Namur University. Electrical car charging on-site plus (8) tuck-under parking and (3) 1 car garages + (3) tandem.
Getting Around
 Very Walkable
 Very Limited Transit
 Very Bikeable
Schools
Construction
Condition
- Year built: 1964
Materials
- Foundation: Concrete Perimeter and Slab
- Roof: Flat
Type & Style
- Home type: MultiFamily
- Property subType: Five Or More Units,Residential Income
Interior
Bedrooms & Bathrooms
- Bedrooms: 3
- Bathrooms: 3
Features
- Door features: None
Heating & Cooling
- Heating features: Wall Furnace
- Cooling features: None
Interior Area
- Total structure area: 10,072
- Total interior livable area: 10,072 sqft
Property
Accessibility
- Accessibility features: None
Details
- Parcel number: 040313200
- Zoning: Multi-family
- Special condition: Standard
Lot
- Lot size: 9,940 sqft
Parking
- Total spaces: 3
- Parking features: Assigned
- Has garage: Yes
- Attached garage spaces: 2
- Covered spaces: 2
- Carport: Yes