



1326 Muirfield Pl, Billings, MT, 59106
About This Home
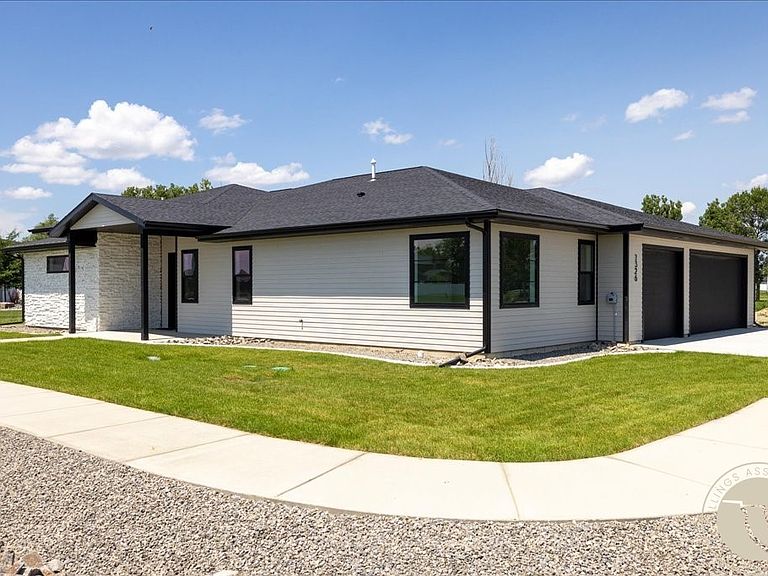
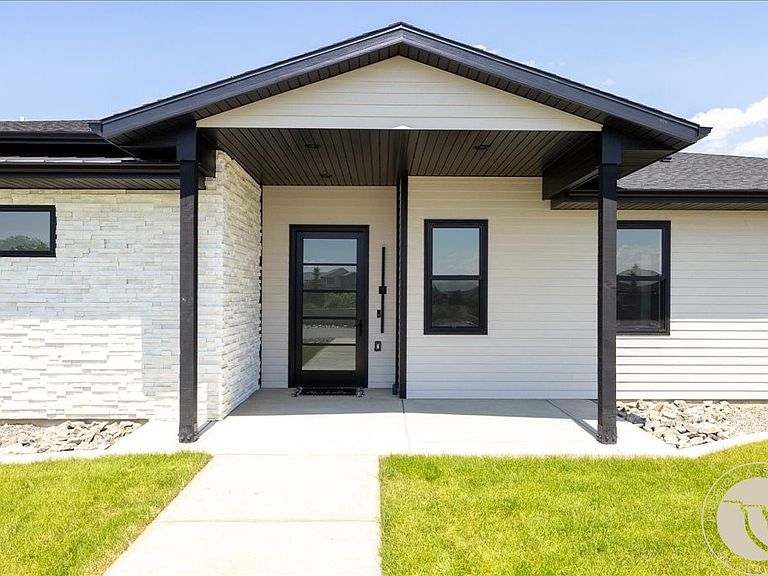
Experience effortless luxury living in The Nines with this beautifully designed single-level home situated on a corner lot directly adjacent to a community park. Offering 2,533 square feet, this zero-entry residence features 3 bedrooms, 2.5 bathrooms, and a spacious 3-car garage. The open-concept layout is filled with natural light and showcases soaring 12-foot ceilings, a stunning tiled gas fireplace, luxury vinyl plank flooring, and a large Pella sliding door leading to the covered patio. The kitchen is equipped with quartz countertops, premium appliances, and an oversized pantry. The primary suite offers a spa-inspired bathroom, expansive walk-in closet, and direct access to the laundry room. Enjoy beautifully landscaped grounds and access to The Nines’ exceptional amenities, including a pool, fitness center, pickleball and basketball courts, parks, and walking trails.
Getting Around
 Car-Dependent
 Very Limited Transit
 Somewhat Bikeable
Schools
Construction
Condition
- Property condition: Resale
- Year built: 2023
Materials
- Roof: Asphalt,Shingle
- Construction materials: Modular/Prefab
Type & Style
- Home type: SingleFamily
- Architectural style: Ranch
- Property subType: Single Family Residence
Interior
Appliances
- Appliances included: Dishwasher,Disposal,Microwave,Oven,Range,Refrigerator,Water Purifier,Gas Range
- Laundry features: Washer Hookup,Dryer Hookup,Laundry Room
Basement
- Basement: None
Bedroom
- Features: Closet
- Level: Main
Bedroom
- Features: Closet
- Level: Main
Bedrooms & Bathrooms
- Bedrooms: 3
- Bathrooms: 3
- Full bathrooms: 2
- 1/2 bathrooms: 1
- Main level bathrooms: 3
- Main level bedrooms: 3
Features
- Ceiling Fan(s)
- Number of fireplaces: 1
- Fireplace features: Gas
- Fireplace: Yes
- Finished area above ground: 2,533
Heating & Cooling
- Heating features: Forced Air,Gas
- Cooling features: Central Air
Interior Area
- Total interior livable area: 2,533 sqft
Kitchen
- Features: Quartz Counters,Recessed Lighting
- Level: Main
Living Room
- Features: Ceiling Fan(s),Fireplace,Recessed Lighting
- Level: Main
Master Bedroom
- Features: Ceiling Fan(s)
- Level: Main
Property
Details
- Parcel number: C17623
- Zoning description: N3 - Suburban Neighborhood Residential
Features
- Levels: One
- Stories: 1
- Patio & porch: Covered,Patio
- Exterior features: Sprinkler/Irrigation,Patio
- Fencing: None
Lot
- Lot size: 8,533 sqft
- Features: Interior Lot,Landscaped,Sprinklers In Ground
Parking
- Total spaces: 3
- Parking features: Attached
- Has garage: Yes
- Attached garage spaces: 3
- Covered spaces: 3