


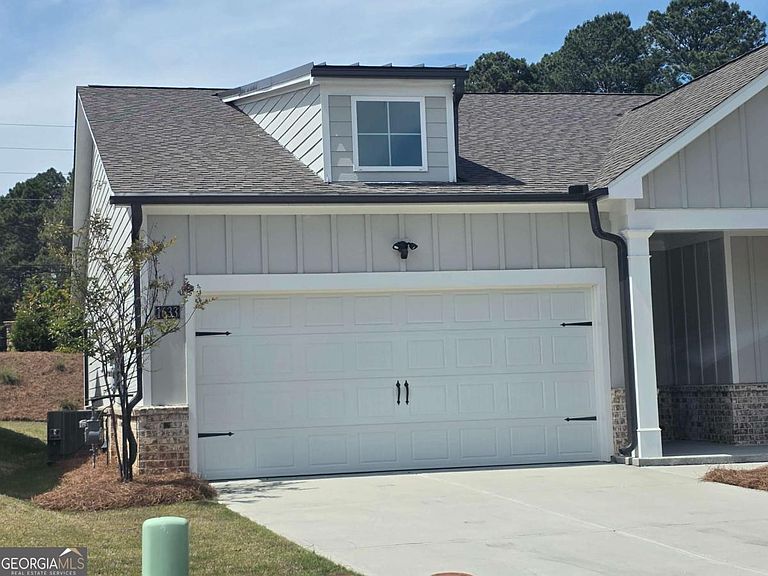

1633 Juniper Berry Way, Loganville, GA, 30052
2beds
2baths
0sqft
$388,000
--price/sqft
$2,658/moest. monthly cost
$106,320/yrincome needed
About This Home
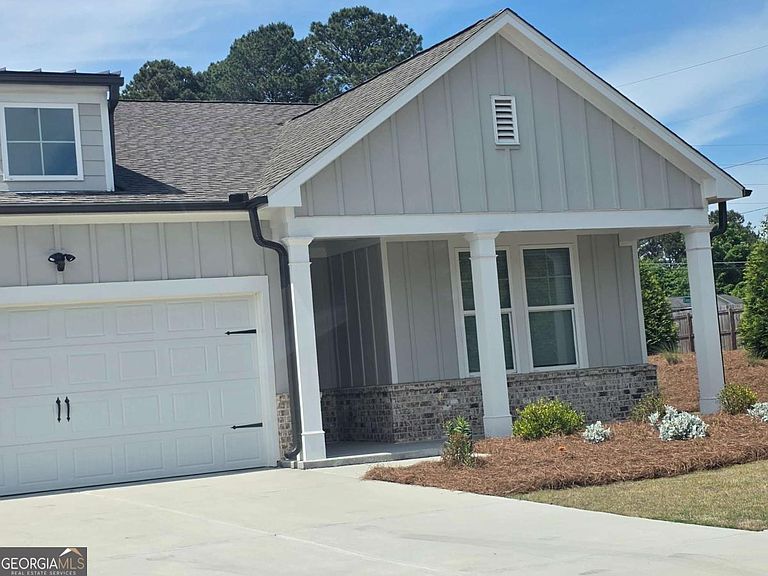
kitchen seamlessly overlooking the family room, complete with a warm fireplace, charming rocking chair front porch . Spacious covered patio. The main big bedroom has an oversized walk-in closet and convenient access to the laundry room, making daily living as effortless as can be. 2-car garage adds both convenience and appeal to this lovely home. Age Restricted 55+ community in Loganville, this residence is designed for those seeking an active yet laid-back lifestyle within a secure and gated environment. Residents here have access to a range of amenities, including a pool, clubhouse, and a communal firepit, ensuring you have all you need to make the most of this vibrant community. Stainless Steel Refrigerator, Washer/Dryer, & blinds.
Getting Around
6
 Car-Dependent
0
 Very Limited Transit
11
 Somewhat Bikeable
Schools
6/10
6/10
3/10
Construction
Condition
- Property condition: Resale
- Year built: 2024
Materials
- Foundation: Slab
- Roof: Composition
- Construction materials: Concrete,Rough-Sawn Lumber
Type & Style
- Home type: SingleFamily
- Architectural style: Brick Front,Ranch,Traditional
- Property subType: Single Family Residence
Interior
Appliances
- Appliances included: Dishwasher,Disposal,Double Oven,Microwave,Refrigerator,Stainless Steel Appliance(s)
- Laundry features: In Hall
Basement
- Basement: None
Bedrooms & Bathrooms
- Bedrooms: 2
- Bathrooms: 2
- Full bathrooms: 2
- Main level bathrooms: 2
- Main level bedrooms: 2
Dining Room
- Features: Dining Rm/Living Rm Combo
Features
- High Ceilings,Master On Main Level,Walk-In Closet(s)
- Window features: Double Pane Windows
- Flooring: Carpet,Laminate,Tile,Vinyl
- Number of fireplaces: 1
- Fireplace features: Factory Built,Family Room,Gas Log
- Fireplace: Yes
- Finished area below ground: 0
- Finished area above ground: 0
- Common walls with other units/homes: No Common Walls
Heating & Cooling
- Heating features: Central,Forced Air,Natural Gas
- Cooling features: Ceiling Fan(s),Central Air,Zoned
Interior Area
- Total structure area: 0
Kitchen
- Features: Breakfast Bar,Kitchen Island,Pantry,Solid Surface Counters,Walk-in Pantry
Property
Details
- Parcel number: R5067 247
- Special condition: Agent Owned
Features
- Levels: One
- Stories: 1
- Patio & porch: Patio
- Fencing: Back Yard
- Has view: Yes
- View description: City
- Waterbody name: None
- Residential vegetation: Grassed
Lot
- Lot size: 6,838 sqft
- Features: Corner Lot,Cul-De-Sac,Level,Private
Parking
- Total spaces: 2
- Parking features: Garage,Garage Door Opener
- Has garage: Yes