


4815 RIGGING STREET, Haines City, FL, 33844
About This Home
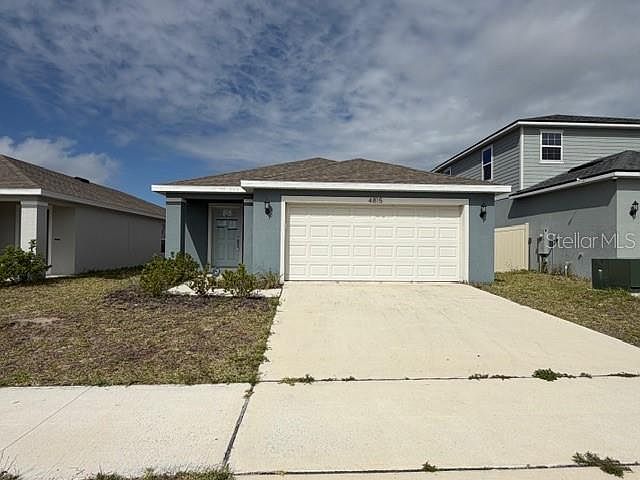
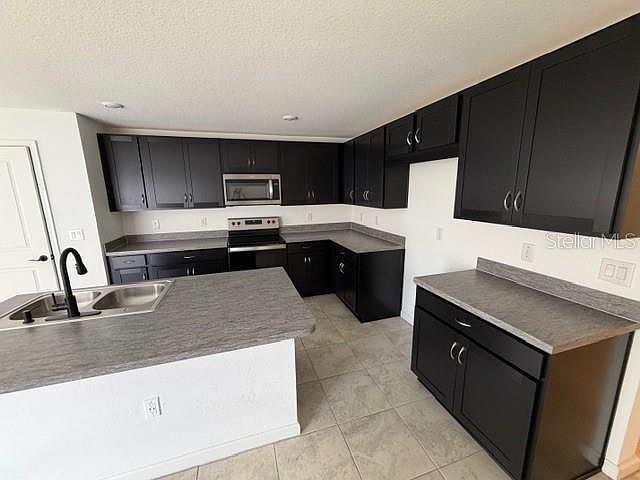
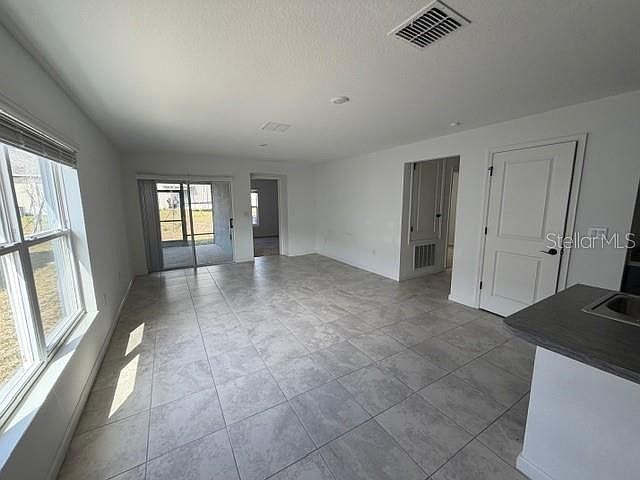
This newer 1 Story home features 3 bedrooms, 2 bathrooms, and an open-concept layout designed for comfortable everyday living and entertaining. The kitchen offers stainless steel appliances, ample cabinet space, and a breakfast bar overlooking the spacious living area. The primary suite includes a walk-in closet and a private en-suite bath, creating a relaxing retreat. Step outside and enjoy Florida living year-round from the screened patio. Residents of Hammock Reserve enjoy access to community amenities including a resort-style pool and two dog parks. Conveniently located near I-4, this home provides easy access to Orlando and Tampa while being just minutes from world-famous attractions including Walt Disney World, Universal Orlando, SeaWorld, and Legoland Florida. Whether you're a first-time homebuyer, seasonal resident, or investor, this home offers an excellent opportunity to enjoy the Central Florida lifestyle. The home is ready to be converted into your ideal living space. Schedule your private showing today before this exceptional home is gone! This home is being sold in As Is condition. All buyers must view the home before submitting an offer.
Getting Around
 Car-Dependent
 Very Limited Transit
 Somewhat Bikeable
Schools
Construction
Condition
- Property condition: Completed
- Year built: 2025
Materials
- Foundation: Slab
- Roof: Shingle
- Construction materials: Stucco
Type & Style
- Home type: SingleFamily
- Property subType: Single Family Residence
Interior
Appliances
- Appliances included: Dishwasher,Microwave,Range,Refrigerator
- Laundry features: Inside,Laundry Closet
Bedroom2
- Features: Built-in Closet
- Level: First
- Area: 132
- Dimensions: 12x11
Bedroom3
- Features: Built-in Closet
- Level: First
- Area: 120
- Dimensions: 12x10
Bedrooms & Bathrooms
- Bedrooms: 3
- Bathrooms: 2
- Full bathrooms: 2
Features
- Eating Space In Kitchen,Open Floorplan
- Flooring: Carpet,Tile
Heating & Cooling
- Heating features: None
- Cooling features: Central Air
Interior Area
- Total structure area: 1,318
- Total interior livable area: 1,318 sqft
Kitchen
- Features: No Closet
- Level: First
- Area: 130
- Dimensions: 13x10
Living Room
- Features: No Closet
- Level: First
- Area: 169
- Dimensions: 13x13
Primary Bedroom
- Features: Walk-In Closet(s)
- Level: First
- Area: 156
- Dimensions: 12x13
Property
Details
- Parcel number: 262724489504006040
- Special condition: Real Estate Owned
Features
- Levels: One
- Stories: 1
- Exterior features: Other
Lot
- Lot size: 4,587 sqft
Parking
- Total spaces: 2
- Parking features: Garage - Attached
- Has garage: Yes
- Attached garage spaces: 2
- Covered spaces: 2