


6388 Red Stable Rd, Sparks, NV, 89436
About This Home
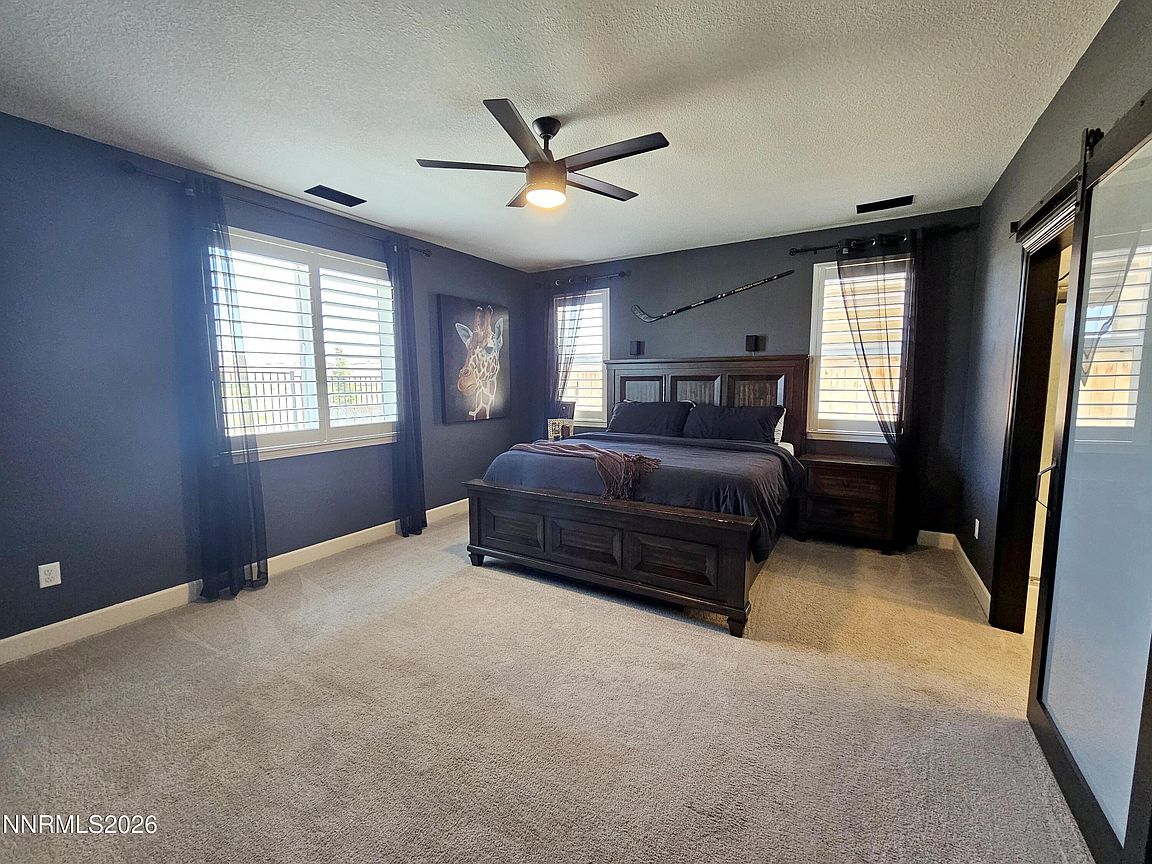
This beautiful Kiley Ranch home has been well maintained and has no back neighbors! The solar system keeps the power bill very low! This home and lot are very low-maintenance! Tile roof, stucco exterior and paver patio and walkways, turf in the back yard and a xeriscaped front yard. The patio cover is built on to the home with a seamless roof-line. View fencing in the back yard allows a great open view. It offers the open great-room floorplan that everyone is looking for. The kitchen has granite counters, decorative backsplash. a large center island with seating and extended pantry cabinets with coffee-bar or appliance storage with plantation shutters throughout. Appliances include refrigerator and a gas range included. Laminate flooring in high-traffic areas. Central air and multiple ceiling fans, of course. The primary suite is huge and has a decorative barn-door. The bathroom enjoys a soaker tub, walk-in shower and double sinks. Its closet has been customized for storage. The oversized laundry room has Quartz counters for folding and lots of cabinet space. Oversized finished garage offers extra flex-space for your home gym or storage. It has epoxy floors plenty of space. The flag pole in front is included. This home has a water-softener system as well. Multiple feature walls and decorator colors throughout this home really set it apart. Come take a tour in person and appreciate all the details!
Getting Around
 Car-Dependent
 Very Limited Transit
 Somewhat Bikeable
Schools
Construction
Condition
- Year built: 2023
Materials
- Foundation: Slab
- Roof: Composition,Pitched,Shingle
- Construction materials: Stucco
Type & Style
- Home type: SingleFamily
- Property subType: Single Family Residence
Interior
Appliances
- Appliances included: Dishwasher,Disposal,Gas Range,Microwave,Refrigerator,Self Cleaning Oven
- Laundry features: Cabinets,Laundry Room,Washer Hookup
Bedrooms & Bathrooms
- Bedrooms: 4
- Bathrooms: 3
- Full bathrooms: 2
- 1/2 bathrooms: 1
Features
- Breakfast Bar,Ceiling Fan(s),Entrance Foyer,High Ceilings,Kitchen Island,Pantry,Master Downstairs,Smart Thermostat,Walk-In Closet(s)
- Window features: Double Pane Windows,Drapes,Rods,Vinyl Frames,Window Coverings
- Flooring: Carpet,Laminate,Luxury Vinyl
- Common walls with other units/homes: No Common Walls
Heating & Cooling
- Heating features: Electric,Forced Air,Natural Gas
- Cooling features: Central Air,Electric
Interior Area
- Total structure area: 2,288
- Total interior livable area: 2,288 sqft
Property
Details
- Parcel number: 51078313
- Zoning: NUD
Features
- Levels: One
- Stories: 1
- Patio & porch: Covered,Patio
- Exterior features: Dog Run,Rain Gutters,None
- Spa features: None
- Fencing: Back Yard
- Has view: Yes
- View description: Meadow,Mountain(s),Park/Greenbelt,Peek
Lot
- Lot size: 6,098 sqft
- Features: Artificial Turf,Common Area,Landscaped,Level,Sprinklers In Front
Parking
- Total spaces: 3
- Parking features: Attached,Garage,Garage Door Opener,Tandem
- Has garage: Yes
- Attached garage spaces: 3
- Covered spaces: 3