



11035 Hanging Vine Dr, Fort Myers, FL, 33913
About This Home
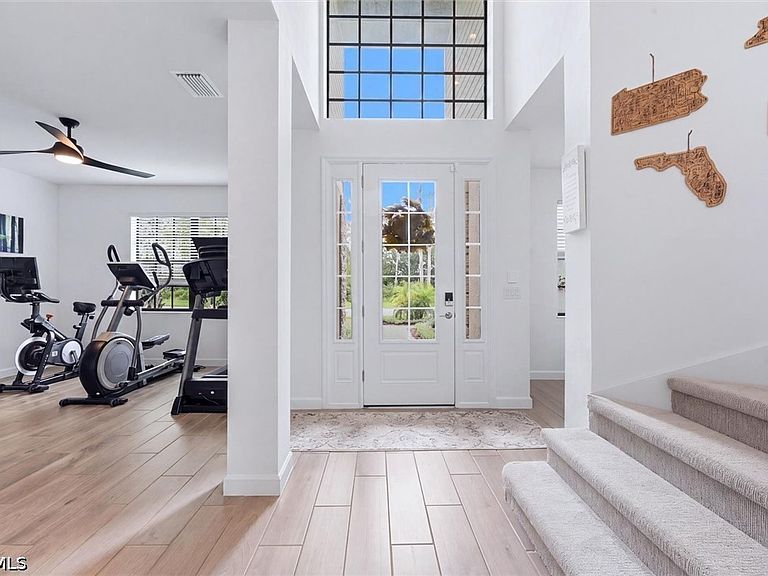
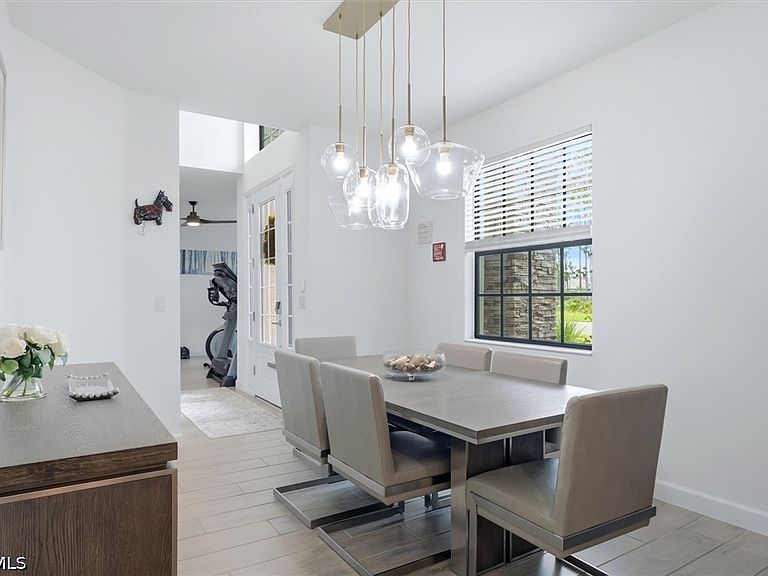
Under Contract: Accepting Backup Offers. A RARE 6-BEDROOM OPPORTUNITY IN TIMBER CREEK! This exceptional floor plan offers approximately 3,464 sq. ft. of beautifully upgraded living space, 6 bedrooms, 3 full baths, a 3-car garage and an extraordinary collection of flexible living and entertaining spaces—all enhanced by MORE THAN $150,000 IN RECENT UPGRADES. Nearly new and extensively transformed, this home delivers a level of space, finish and outdoor living that sets it apart. THE KITCHEN IS A SHOWSTOPPER. Completely redesigned around a dramatic 15' CUSTOM ISLAND, this spectacular entertaining space features quartz countertops, extended high-end cabinetry, abundant storage and a suite of premium CAFÉ appliances. The expansive first floor offers multiple gathering spaces including formal dining area, family room, flexible gym/office space, plus a private first-floor bedroom and full bath. Upstairs, the impressive floor plan continues with NEW LUXURY VINYL PLANK FLOORING, a spacious loft, an oversized bonus/bedroom offering endless possibilities for a media room, game room, fitness studio or second home office. The private primary retreat features two walk-in closets and an ensuite bath with dual vanities, soaking tub and glass-enclosed shower. Additional upgrades include CUSTOM CLOSET STORAGE SYSTEMS, Kinetico whole house water softener, reverse-osmosis drinking water system and ceiling-mounted garage storage. Outside, the owners have created a PRIVATE RESORT. Completed in 2025, the approximately $125,000 CUSTOM SALTWATER POOL PACKAGE features a BUILT-IN SPA, SUN/SPLASH DECK, expansive paver patio and extended screened lanai enhanced with CUSTOM LIGHTING and an OUTDOOR SOUND SYSTEM. An outdoor kitchen island and aluminum-fenced backyard complete this incredible entertaining space. Enjoy desirable eastern rear exposure for beautiful Florida mornings and comfortable evenings poolside. IMPACT-RESISTANT WINDOWS AND DOORS AND NO FLOOD ZONE add even more value and peace of mind. Timber Creek is one of Fort Myers' premier resort-style communities, offering a clubhouse, restaurant, resort and lap pools, spa, fitness center, sauna, pickleball, tennis, basketball, volleyball, bocce, putting green, playgrounds and scenic walking paths. Conveniently located near I-75, RSW International Airport, shopping, dining and Southwest Florida's Gulf beaches. WITH 6 BEDROOMS, MULTIPLE FLEX AND ENTERTAINING SPACES, A DESIGNER KITCHEN AND A SPECTACULAR NEW POOL & SPA, THIS IS NOT YOUR TYPICAL TIMBER CREEK HOME. The investment has already been made—simply move in and enjoy.
Getting Around
 Car-Dependent
 Very Limited Transit
 Somewhat Bikeable
Schools
Construction
Condition
- Property condition: Resale
- Year built: 2023
Materials
- Roof: Tile
- Construction materials: Block,Concrete,Stone,Stucco
Type & Style
- Home type: SingleFamily
- Architectural style: Contemporary,Two Story
- Property subType: Single Family Residence
Interior
Appliances
- Appliances included: Double Oven,Dryer,Dishwasher,Freezer,Disposal,Microwave,Range,Refrigerator,Water Purifier
- Laundry features: Inside
Bedrooms & Bathrooms
- Bedrooms: 6
- Bathrooms: 3
- Full bathrooms: 3
Features
- Breakfast Bar,Built-in Features,Bedroom on Main Level,Bathtub,Separate/Formal Dining Room,Dual Sinks,Kitchen Island,Separate Shower,Upper Level Primary,Walk-In Closet(s),Loft,Bathroom,Den,Family Room,Guest Quarters,Loft,Screened Porch
- Window features: Impact Glass
- Flooring: Laminate,Tile
Heating & Cooling
- Heating features: Central,Electric,Zoned
- Cooling features: Central Air,Ceiling Fan(s),Electric,Zoned
Interior Area
- Total structure area: 4,135
- Total interior livable area: 3,464 sqft
Property
Details
- Parcel number: 084526L231039.0130
- Lease amount: 0
- Zoning description: RPD
Features
- Levels: Two
- Stories: 2
- Private pool: Yes
- Pool features: Concrete,In Ground,Pool Equipment,Screen Enclosure,Salt Water,Community,Pool/Spa Combo
- Patio & porch: Lanai,Patio,Porch,Screened
- Exterior features: Fence,Security/High Impact Doors,Sprinkler/Irrigation,Outdoor Kitchen,Patio,Tennis Court(s)
- Has spa: Yes
- Spa features: In Ground,Screened
- Has view: Yes
- View description: Landscaped
- Waterfront features: None
Lot
- Lot size: 0.26 Acres
- Features: Rectangular Lot,Sprinklers Automatic
- Lot size dimensions: 74 x 130 x 97 x 130
Parking
- Total spaces: 3
- Parking features: Attached,Garage,Two Spaces
- Has garage: Yes
- Attached garage spaces: 3
- Covered spaces: 3