


212 Dubois Rd, Ithaca, NY, 14850
About This Home
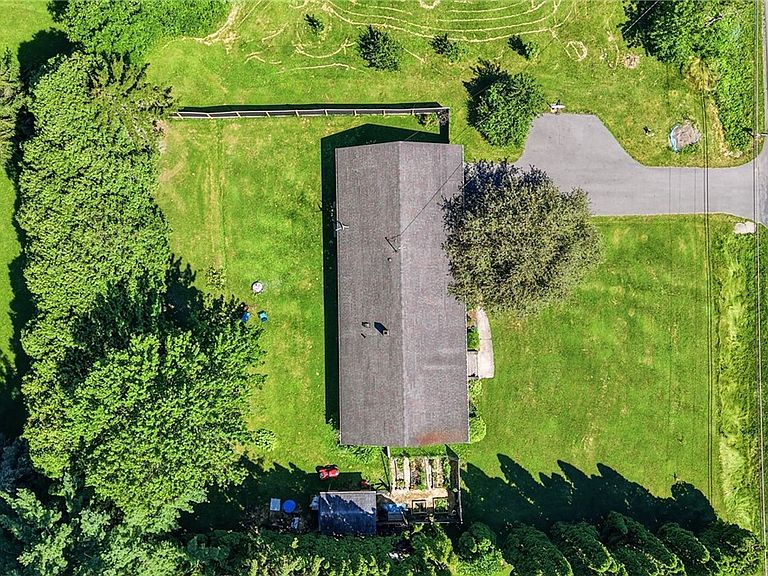
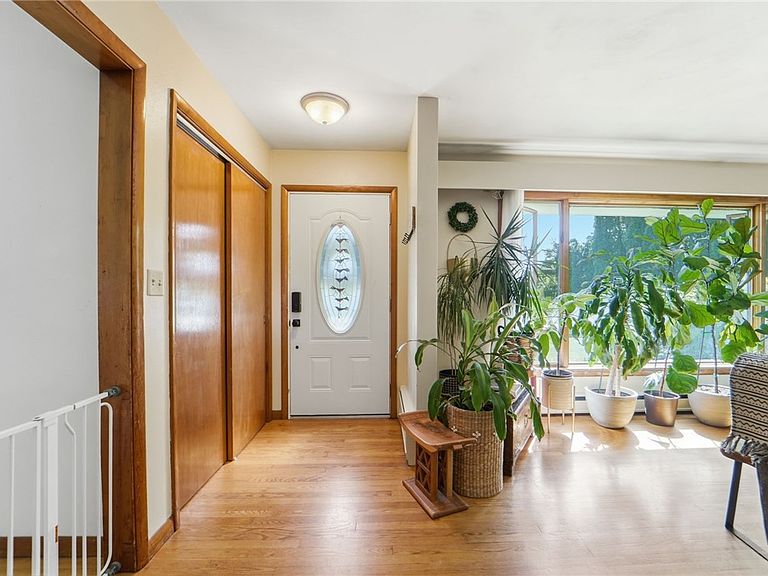
Welcome home to this beautifully maintained ranch, where classic cedar siding sets the tone for what's waiting inside. Step in through the mudroom off the garage — the perfect drop zone for coats, boots, and everyday life, keeping the rest of the home clutter-free. From there, you're welcomed into a bright, sunlit interior with beautiful hardwood floors running throughout the upstairs. Large windows fill the home with natural light throughout the day, creating a warm, inviting feel in every room. The living room in particular gets gorgeous light, perfect for plant lovers looking to fill their space with greenery. The spacious kitchen is made for both everyday meals and entertaining, with plenty of room to cook, gather, and connect. This one-level ranch offers three comfortable bedrooms and two full bathrooms, ideal for easy, single-story living. And downstairs, a fully finished, carpeted lower-level space adds even more flexibility, whether you're picturing a rec room, home office, gym, or additional living area — the choice is yours. Step back outside to a fully fenced yard, private, secure, and ready for pets, play, or quiet evenings outdoors. And the location? Unbeatable. You're just minutes from the Black Diamond Trail, perfect for hiking and biking right in your backyard. Grab fresh hand pies from Mama Said, or head to Indian Creek Farm for local produce and family fun. This is small-town charm with everything you need close by. Well-built, move-in ready, and perfectly located — this is a home you don't want to miss.
Getting Around
 Car-Dependent
 Very Limited Transit
 Somewhat Bikeable
Schools
Construction
Condition
- Property condition: Resale
- Year built: 1956
Materials
- Foundation: Block
- Roof: Asphalt
- Construction materials: Cedar
Type & Style
- Home type: SingleFamily
- Architectural style: Ranch
- Property subType: Single Family Residence
Interior
Appliances
- Appliances included: Dryer,Exhaust Fan,Gas Cooktop,Gas Oven,Gas Range,Gas Water Heater,Refrigerator,Range Hood,Washer
- Laundry features: In Basement
Basement
- Level: Basement
- Dimensions: 44.00 x 18.00
Basement
- Has basement: Yes
- Basement: Full,Finished
Bedroom1
- Level: First
- Dimensions: 15.00 x 13.00
Bedroom2
- Level: First
- Dimensions: 13.00 x 13.00
Bedroom3
- Level: First
- Dimensions: 11.00 x 10.00
Bedrooms & Bathrooms
- Bedrooms: 3
- Bathrooms: 2
- Full bathrooms: 2
- Main level bathrooms: 1
- Main level bedrooms: 3
Dining Room
- Level: First
- Dimensions: 13.00 x 13.00
Features
- Separate/Formal Dining Room,Bedroom on Main Level,Main Level Primary,Programmable Thermostat
- Flooring: Hardwood,Tile,Varies,Vinyl
- Number of fireplaces: 1
- Fireplace: Yes
- Finished area below ground: 1,072
Foyer
- Level: First
- Dimensions: 5.00 x 13.00
Heating
- Heating features: Gas,Baseboard
Interior Area
- Total structure area: 1,372
- Total interior livable area: 1,372 sqft
Kitchen
- Level: First
- Dimensions: 15.00 x 13.00
Living Room
- Level: First
- Dimensions: 16.00 x 13.00
Property
Details
- Parcel number: 50308902200000010020000000
- Special condition: Short Sale
Features
- Levels: One
- Stories: 1
- Exterior features: Blacktop Driveway,Fully Fenced
- Fencing: Full
Lot
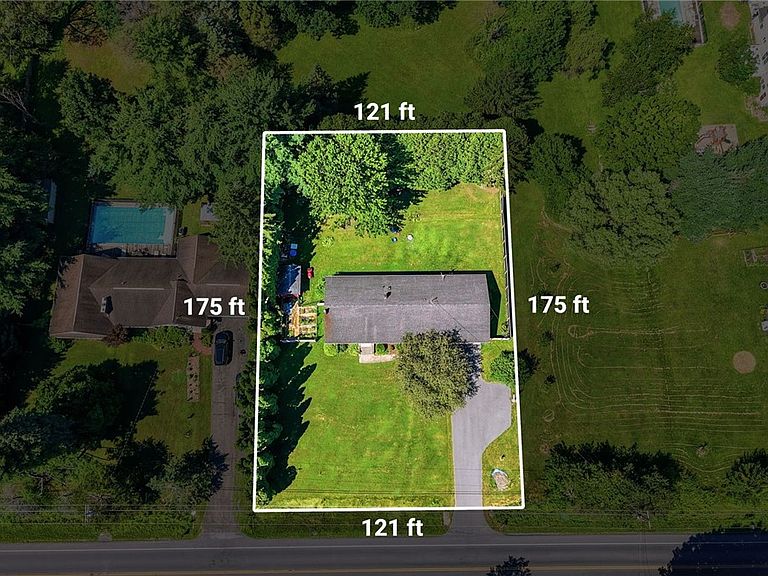
- Lot size: 0.49 Acres
- Features: Near Public Transit,Rectangular,Rectangular Lot,Residential Lot
- Lot size dimensions: 121 x 175
Parking
- Total spaces: 2
- Parking features: Attached,Garage
- Has garage: Yes
- Attached garage spaces: 2
- Covered spaces: 2