




47 4th St, Brooklyn, NY, 11231
About This Home
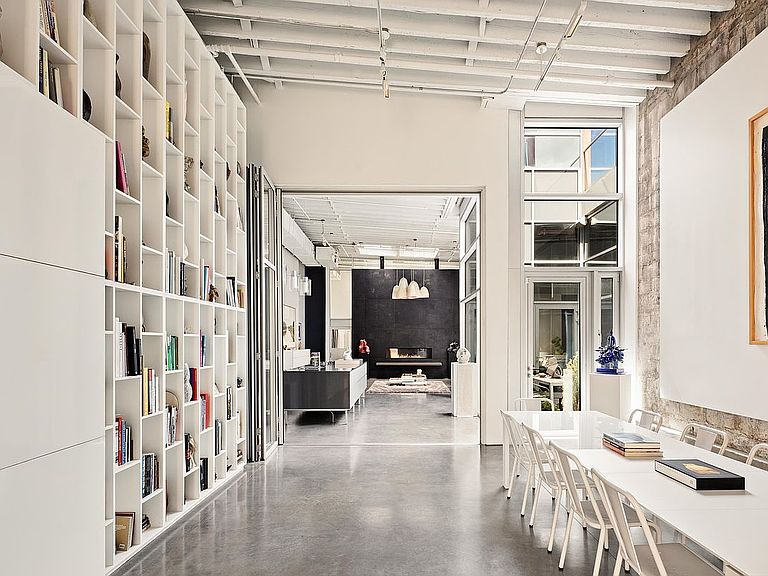
Come home to a never-before available Carroll Gardens 50’ wide private compound in a leafy green brownstone Brooklyn neighborhood with private INDOOR PARKING. Enjoy the best of all worlds in this masterful transformation that combines two former warehouses into a contemporary architectural masterpiece. A turnkey unprecedented dream property that comes alive upon entry with the Architectural Digest Level grandeur achieved by master architect, Jonathan Marvel, and Jean Won of Maum Design. Stylishly transformed with a designer's eye into a residential living space that knows no equal anywhere in brownstone Brooklyn, or Manhattan. Upon arrival at Number 47, you will encounter a grand loft-space to see literally, the most extraordinary surprise in Brooklyn revealed; a modern and chic designer's paradise with multiple bedrooms, 3.5 baths, and an indoor garage. You are greeted by the expansive 50ft wide x 90ft deep ground floor with 17-ft ceilings, offering you double the width and depth of a townhouse, fewer stairs, and dramatic height ceilings. Currently 5782 SF of awe-inspiring living space (larger than any neighboring brownstone), with an additional 7718 SF in your back pocket, should you feel inspired to build larger. A property like this simply cannot be found in New York City. The property has been received with awe and envy by the numerous Tribeca, Williamsburg and Chelsea loft owners that have enjoyed the curated dinners, parties, and art events that have been hosted in the property over the years. Invite your 50 closest friends to a barbecue on the glorious South facing deck where spectacular sunsets await. This is a property that puts typical brownstones to shame. Indulge your desire to live large just a stone’s throw from the absolute best dining, schools, transportation and amenities that brownstone dwellers enjoy every day. An extraordinary 30-ft glass interior open-air atrium sits at the heart of the compound, an architectural centerpiece that floods the space with natural light and open sky views. It provides a quiet oasis with a magical secret garden. The main residential area has been divided into a dramatic entranceway with monumental, gorgeous cabinetry, in-floor radiant heat, a stylish Valcucine Italian pantry and island, an elegant powder room, and a 6-ft linear gas fireplace. In the rear exists a large office/bedroom with 20-ft ceilings (designed with infrastructure for a second level bedroom), ensuite full bathroom, and a mezzanine loft. The luxurious penthouse level upstairs boasts a sanctuary-like 1,200 sq. ft. primary suite with 10-ft ceilings, whitewashed oak floors, a huge walk-in closet, side-by-side washer/dryer, windowed en-suite bathroom with a custom vanity, and a spa room with a steam shower and freestanding soaking tub. It also boasts stunning southerly views and is adjoined by the expansive deck. Don't miss the kitchenette, a perfect accompaniment when entertaining outdoors. A fully integrated second wing with a 3rd full bath and mezzanine, is designed for use as an entertainment space, work or creative space. Of course, the future owner has the incredible flexibility for any desired use, including guest rooms, home offices, your car collection, a pool, a gym, a yoga studio. Perfect for the single family alone, or a single family with an intrepid artist, car collector, musician, athlete, yogi, or anyone that loves a home that defies everything cookie-cutter. Amenities include the subway one block away, public and private schools, award-winning restaurants, the farmer's market at Carroll Park, in addition to an exciting cultural and food scene in Carroll Gardens, Boerum Hill, and Cobble Hill that includes Frankies, Lucali, Court Street Grocers, Brooklyn Social, with Prospect Park and BAM nearby as well. Don’t miss the flourishing Gowanus community too that includes pickleball down the street, Powerhouse Arts, Public Records, craft breweries, Whole Foods, and so much more.
Getting Around
 Walker's Paradise
 Very Limited Transit
 Biker's Paradise
Schools
Construction
Condition
- Year built: 1931
Materials
- Roof: Roof Rights
Type & Style
- Home type: Townhouse
- Property subType: Townhouse
Interior
Appliances
- Appliances included: Dishwasher,Washer/Dryer
Bedrooms & Bathrooms
- Bedrooms: 4
- Bathrooms: 4
- Full bathrooms: 3
- 1/2 bathrooms: 1
Cooling
- Cooling features: Central Air
Features
- Fireplace: Yes
Interior Area
- Total structure area: 5,782
- Total interior livable area: 5,782 sqft
Property
Details
- Special condition: Resale
Features
- Patio & porch: Terrace,Other,Deck
- Exterior features: Courtyard,Garden,Private Roof Deck,Terrace
- Has view: Yes
- View description: Garden,Park/Greenbelt,Skyline
Parking
- Parking features: Garage
- Has garage: Yes
Climate Risk is Financial Risk
Every home has a financial story beyond the listing price. Below, you’ll see the climate risks that could affect this property — and in Bills & Affordability, how those risks may influence repairs, insurance, utilities, and long-term value.
Biggest Threats for This Home
- Heat Wave

- Coastal Flooding

- Cold Wave

- Strong Wind

- Winter Weather

- Tsunami

How This Home’s Risks Compare
FEMA Declared Disasters in Kings County and New York
Understanding the Costs
Financial advisors generally recommend spending no more than 30% of your gross household income on housing costs. In practice, many households stretch to 35% or beyond — especially in high-cost markets.
Estimated Costs Today
| Monthly | Annual | |
|---|---|---|
| Mortgage | $34,131 | $409,572 |
| Home Insurance * | $1,106 | $13,272 |
| Property Taxes | $3,150 | $37,800 |
| Electricity | $955 | $11,466 |
| Total | $39,342 | $472,104 |
Income You'd Need if You Spent...
New York FAIR Plan Programs


How Costs Could Change Over Time
Climate risk is quickly impacting all of the major home ownership costs. Adjust the growth rates and percentage of income spent on housing below to see how your housing costs could change over the next 10 years — and what income you'd need to keep up.
Comparing Against the Market
Price Per Sq Ft
vs Other Active Listings
Avg $/sqft
vs Homes Sold Last Month
Median $/sqft
Current Market Trends
Median Price Per Square Foot
The median price per square foot of homes sold in this area each month. Compare this to this listing's price per square foot to gauge whether the home is priced in line with recent sales.
Historicals for This Listing
Zestimate History ($/sqft)
No zestimate history available
Price History
| Date | Event | Price |
|---|---|---|
| 2026-04-21 | Price change | $6,750,000 |
| 2024-05-17 | Listed for sale | $6,995,000 |
| 2023-07-14 | Listing removed | -- |
| 2023-06-09 | Price change | $7,875,000 |
| 2023-05-25 | Listed for sale | $8,950,000 |
 View on Zillow