


2131 Acara Cir, San Diego, CA, 92154
About This Home
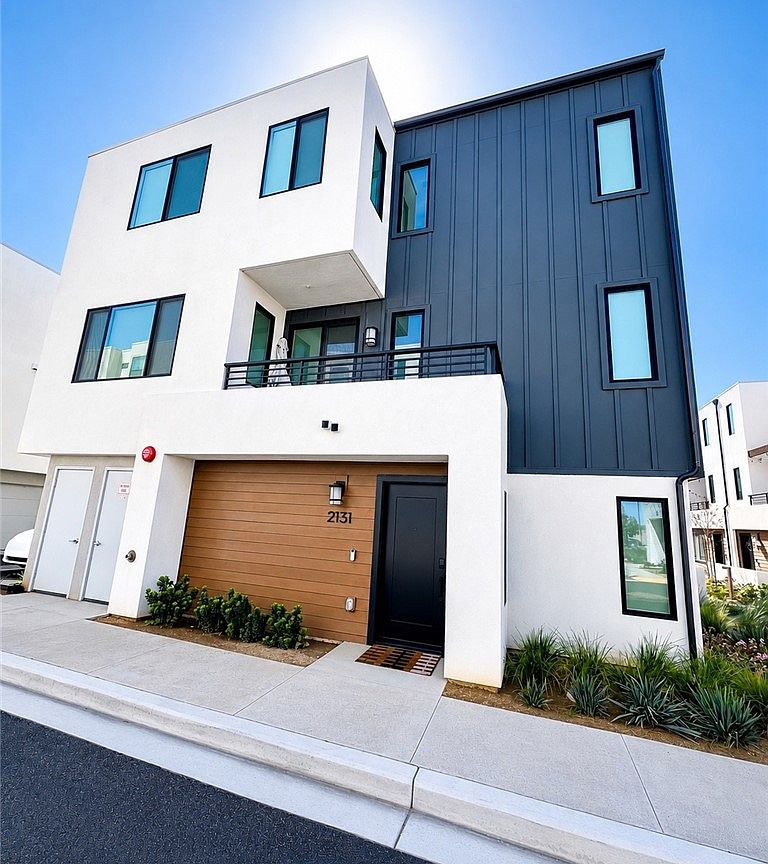
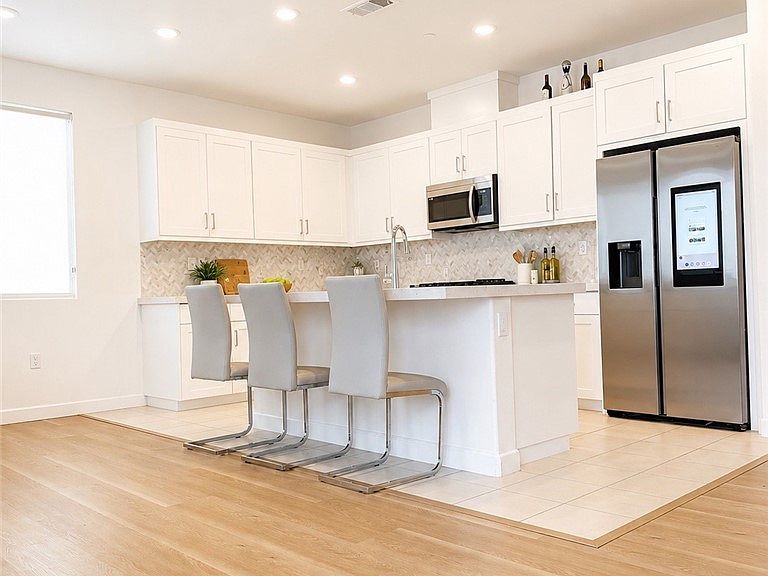
Welcome to this stunning contemporary townhome in the highly desirable Willow at Epoca community of Otay Mesa. Built in 2023, this beautifully designed three-story residence offers approximately 1,767 square feet of modern living space with 4 bedrooms, 3.5 bathrooms, and a flexible floor plan ideal for today's lifestyle. Featuring an open-concept design, the spacious living room and dining area have new hardwood laminated flooring and a gourmet kitchen, complete with quartz countertops, stainless steel appliances, abundant cabinetry, pantry, and oversized center island with sink perfect for entertaining. The versatile first level includes a private office, den, or flex space ideal for remote work or multi-generational living. Upstairs, the luxurious primary suite offers a walk-in closet and spa-inspired bath, while additional bedrooms provide comfort and privacy for family and guests. Enjoy natural light throughout, energy-efficient dual-pane windows, owned solar, central A/C, an EV charger, an attached two-car garage, and a private balcony for relaxing mornings or sunsets. Conveniently located near major freeways, shopping, dining, schools, employment centers, the U.S/Mexico border, and just a short drive to Imperial Beach, Silver Strand, and other South Bay attractions. Experience modern San Diego living at its finest in one of the area's fastest-growing communities.
Getting Around
 Car-Dependent
 Minimal Transit
 Somewhat Bikeable
Schools
Construction
Condition
- Property condition: Repairs Cosmetic
- Year built: 2023
Materials
- Foundation: Concrete Perimeter
- Roof: Rolled/Hot Mop
- Construction materials: Stucco
Type & Style
- Home type: Townhouse
- Architectural style: Contemporary
- Property subType: Townhouse
Interior
Appliances
- Appliances included: Dishwasher,Freezer,Disposal,Gas Range,Ice Maker,Microwave,Refrigerator,Vented Exhaust Fan
- Laundry features: Laundry Closet
Bathroom
- Features: Bathroom Exhaust Fan,Dual Sinks,Quartz Counters,Tub Shower
Bedrooms & Bathrooms
- Bedrooms: 4
- Bathrooms: 4
- Full bathrooms: 3
- 1/2 bathrooms: 1
- Main level bathrooms: 1
- Main level bedrooms: 1
Features
- Balcony,Quartz Counters,Unfurnished,Primary Suite,Walk-In Closet(s)
- Window features: Double Pane Windows
- Fireplace features: None
- Common walls with other units/homes: 1 Common Wall
Heating & Cooling
- Heating features: Central
- Cooling features: Central Air
Interior Area
- Total interior livable area: 1,767 sqft
Master Bedroom
- Features: Primary Suite
Other
- Features: Walk-In Closet(s)
Property
Accessibility
- Accessibility features: None
Details
- Parcel number: 6461033253
- Attached to another structure: Yes
- Special condition: Standard
Features
- Levels: Three Or More
- Stories: 3
- Entry location: 1
- Pool features: None
- Patio & porch: None
- Spa features: None
- Fencing: None
- Has view: Yes
- View description: Peek-A-Boo
Lot
- Lot size: 5.79 Acres
- Features: Walkstreet
Parking
- Total spaces: 4
- Parking features: Door-Single,Garage
- Has garage: Yes
- Attached garage spaces: 2
- Covered spaces: 4
- Carport: Yes
- Carport spaces: 2