


6307 S Meadowview Drive, Ozark, MO, 65721
About This Home
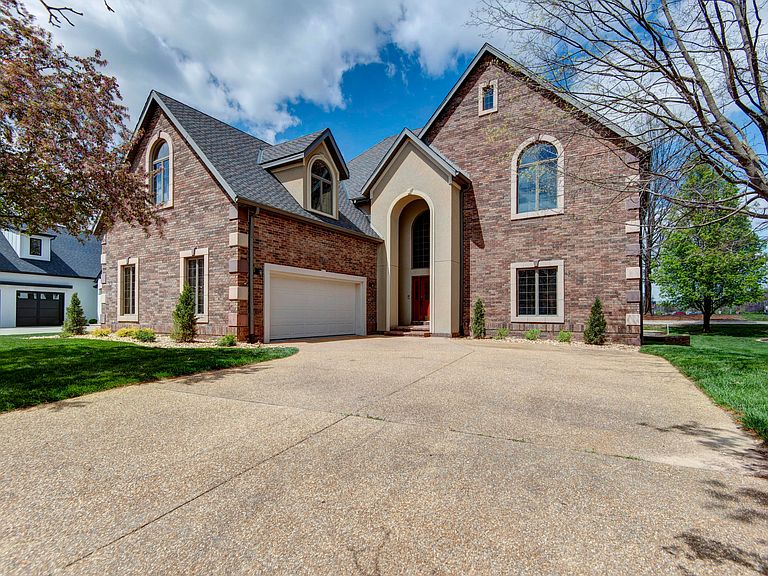
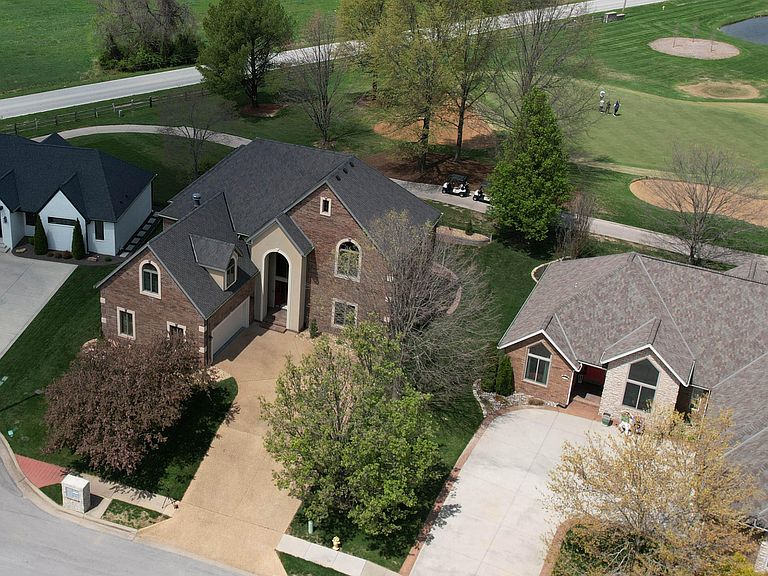
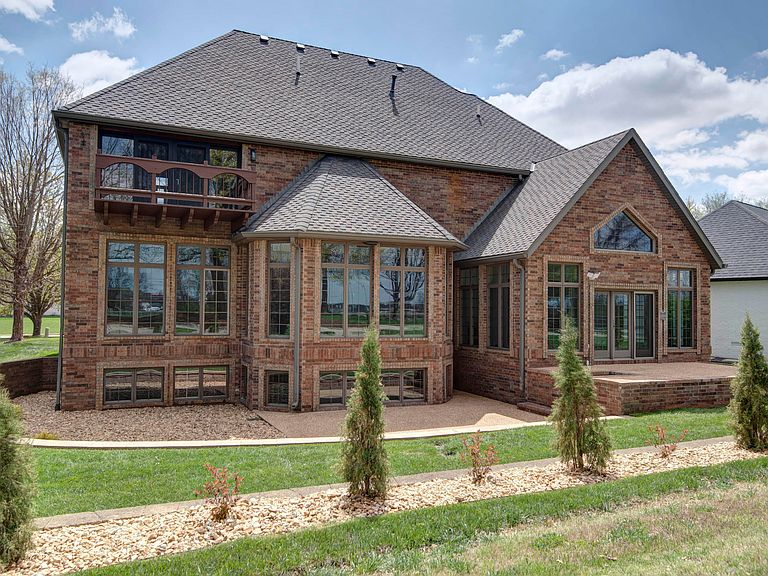
If you've been looking for space, flexibility, and value in Millwood, this is a home you don't want to miss. Positioned on a quiet cul-de-sac overlooking the par-3 5th green with beautiful water features and fountains, this custom-built property offers approximately 6,778 square feet, 5 bedrooms, 3.5 baths, and three levels of living space that can easily adapt to a variety of needs. Originally built as the personal residence of the founder of Clifton Custom Homes, you'll notice the quality and craftsmanship throughout, from the extensive woodwork and crown molding to the soaring 10 to 20-foot ceilings on the main level. The main floor offers multiple living areas, a light-filled sunroom with vaulted ceilings, and an updated kitchen with stainless steel appliances, granite countertops, and a spacious pantry. Upstairs you'll find generously sized bedrooms, including a spacious primary suite and a versatile bonus room that works well as a home office, additional living space, or den. The finished lower level includes a full second kitchen and large living area, making it a great option for multi-generational living, guests, or entertaining. Bathrooms have been thoughtfully refreshed with updated mirrors, lighting, and fixtures, giving the home a brighter, more updated feel. Outside, enjoy a spacious patio surrounded by mature landscaping in a peaceful golf course setting. With a price per square foot well below the neighborhood average, this home offers an incredible opportunity for the size, quality, and location. Millwood provides a true lifestyle experience with golf, swimming, tennis, fitness, and an active social community. Call today for your private showing!
Getting Around
 Car-Dependent
 Very Limited Transit
 Somewhat Bikeable
Schools
Construction
Condition
- Year built: 1998
Materials
- Foundation: Poured Concrete,Slab
- Roof: Composition
- Construction materials: Brick,Stucco
Type & Style
- Home type: SingleFamily
- Architectural style: Traditional
- Property subType: Single Family Residence
Interior
Appliances
- Appliances included: Electric Cooktop,Gas Water Heater,Built-In Electric Oven,Convection Oven,Free-Standing Electric Oven,Additional Water Heater(s),Exhaust Fan,Microwave,Water Softener Owned,Disposal,Dishwasher
- Laundry features: Main Level,W/D Hookup
Basement
- Has basement: Yes
- Basement: Concrete,Sump Pump,Storage Space,Interior Entry,French Drain,Finished,Full
Bedrooms & Bathrooms
- Bedrooms: 5
- Bathrooms: 4
- Full bathrooms: 3
- 1/2 bathrooms: 1
Features
- In-Law Floorplan,Internet - Fiber Optic,Internet - Cable,Crown Molding,Marble Counters,High Ceilings,Granite Counters,Tray Ceiling(s),Walk-In Closet(s),Walk-in Shower,Wired for Sound,Sound System,Wet Bar,High Speed Internet
- Window features: Window Coverings,Double Pane Windows,Blinds,Shutters
- Flooring: Carpet,Engineered Hardwood,Luxury Vinyl,Tile,Hardwood
- Fireplace features: Family Room,Brick,Basement,Tile,Two or More,Gas
- Fireplace: Yes
- Attic: Access Only:No Stairs
- Finished area below ground: 2,169
- Finished area above ground: 4,609
Heating & Cooling
- Heating features: Forced Air,Radiant Floor,Boiler,Central,Radiant,Zoned,Natural Gas,Other - See Remarks
- Cooling features: Central Air,Ceiling Fan(s),Zoned
Interior Area
- Total structure area: 6,778
- Total interior livable area: 6,778 sqft
Property
Details
- Parcel number: 881928108027
Features
- Levels: One and One Half
- Stories: 1
- Patio & porch: Patio,Deck
- Exterior features: Rain Gutters,Cable Access
- Has spa: Yes
- Spa features: Bath
- Has view: Yes
- View description: Golf Course,Water
- Has water view: Yes
- Water view: Water
Lot
- Lot size: 10,428 sqft
- Features: Sprinklers In Front,Sprinklers In Rear,Storm Drain,Level,On Golf Course,Cul-De-Sac,Landscaped
Parking
- Total spaces: 2
- Parking features: Garage - Attached
- Has garage: Yes
- Attached garage spaces: 2
- Covered spaces: 2
Climate Risk is Financial Risk
Every home has a financial story beyond the listing price. Below, you’ll see the climate risks that could affect this property — and in Bills & Affordability, how those risks may influence repairs, insurance, utilities, and long-term value.
Biggest Threats for This Home
- Heat Wave

- Ice Storm

- Winter Weather

- Hail

- Inland Flooding

- Lightning

- Strong Wind

- Tornado

How This Home’s Risks Compare
FEMA Declared Disasters Across Missouri Counties
Understanding the Costs
Financial advisors generally recommend spending no more than 30% of your gross household income on housing costs. In practice, many households stretch to 35% or beyond — especially in high-cost markets.
Estimated Costs Today
| Monthly | Annual | |
|---|---|---|
| Mortgage | $4,019 | $48,228 |
| Home Insurance * | $523 | $6,276 |
| Property Taxes | $477 | $5,724 |
| Electricity | $517 | $6,211 |
| Total | $5,536 | $66,432 |
Income You'd Need if You Spent...
Missouri FAIR Plan Programs

How Costs Could Change Over Time
Climate risk is quickly impacting all of the major home ownership costs. Adjust the growth rates and percentage of income spent on housing below to see how your housing costs could change over the next 10 years — and what income you'd need to keep up.
Comparing Against the Market
Price Per Sq Ft
vs Other Active Listings
Avg $/sqft
vs Homes Sold Last Month
Median $/sqft
Current Market Trends
Median Price Per Square Foot
The median price per square foot of homes sold in this area each month. Compare this to this listing's price per square foot to gauge whether the home is priced in line with recent sales.
Historicals for This Listing
Zestimate History ($/sqft)
No zestimate history available
Price History
| Date | Event | Price |
|---|---|---|
| 2026-04-09 | Listed for sale | $855,000 |
For Sale by Agent
 View on Zillow