


144 Sawmill Rd, Vilonia, AR, 72173
About This Home
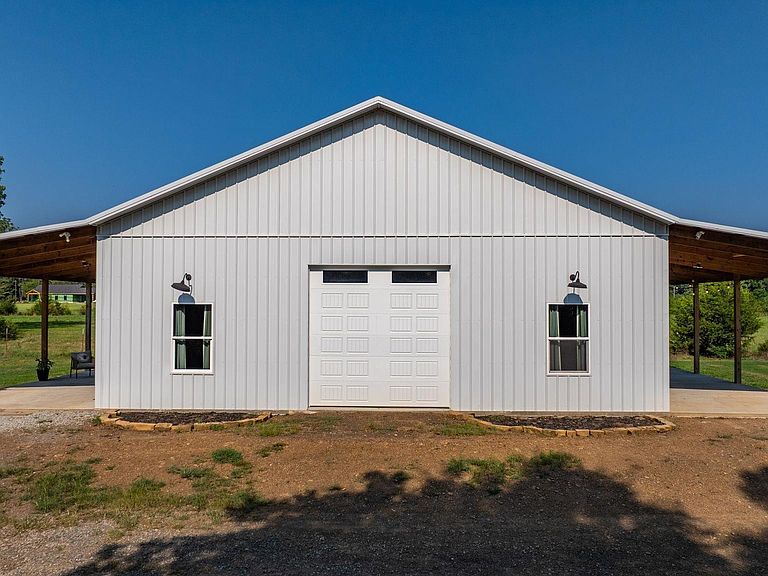
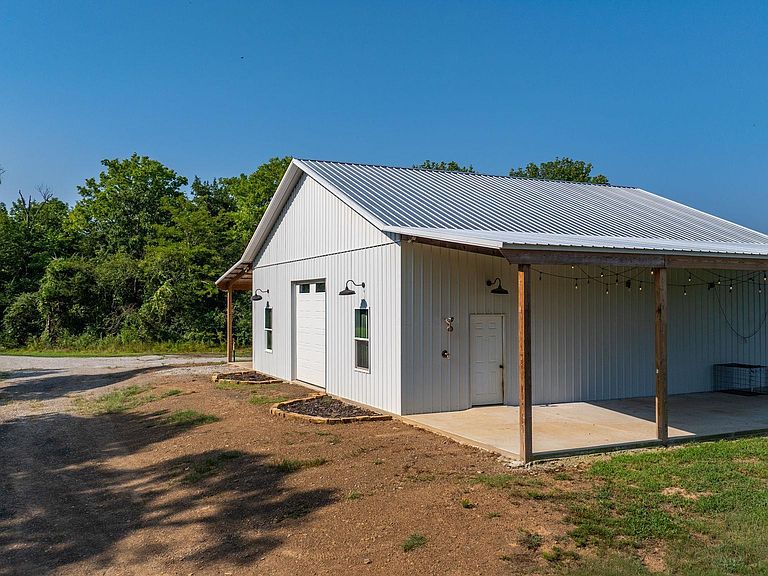
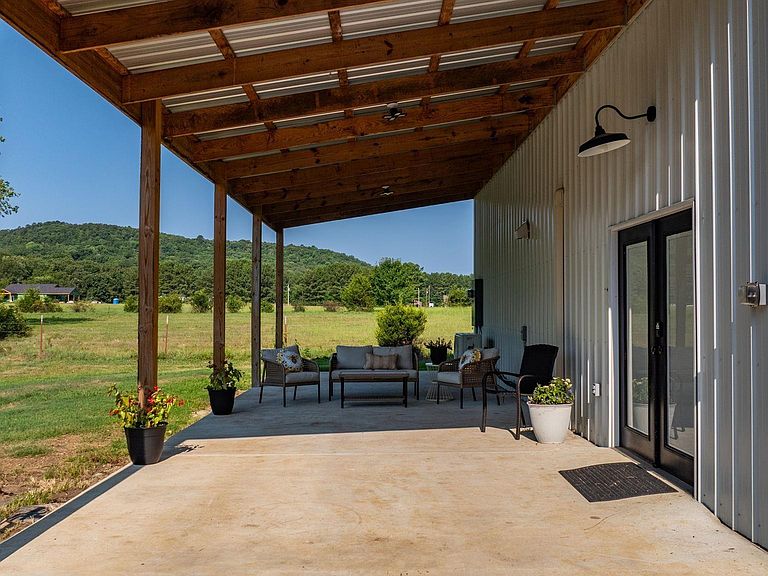
Discover the perfect blend of country living and future opportunity with this beautiful 15-acre property featuring a thoughtfully designed barndominium. Offering 2 bedrooms, 1.5 bathrooms, and a spacious loft, this home is ideal as a primary residence, weekend retreat, or temporary home while you build your dream house. Designed for entertaining, the large overhead garage door opens directly to the covered patio, creating a seamless indoor-outdoor living space that’s perfect for hosting family and friends. Enjoy peaceful views of the large pond, wide-open spaces, and the privacy that acreage provides. The property is already set up for your future custom home with water and electric available on-site, making it easy to bring your vision to life. Whether you’re looking for a place to enjoy now or invest in your forever home, this one-of-a-kind property offers endless possibilities.
Getting Around
 Car-Dependent
 Very Limited Transit
 Somewhat Bikeable
Schools
Construction
Condition
- Year built: 2024
Materials
- Foundation: Slab
- Roof: Metal
Type & Style
- Home type: SingleFamily
- Architectural style: Barndominium
- Property subType: Single Family Residence
Interior
Appliances
- Appliances included: Built-In Range,Microwave,Electric Range,Dishwasher,Disposal,Gas Water Heater
- Laundry features: Washer Hookup,Electric Dryer Hookup,Laundry Room
Basement
- Basement: None
Bedrooms & Bathrooms
- Bedrooms: 2
- Bathrooms: 2
- Full bathrooms: 1
- 1/2 bathrooms: 1
Dining Room
- Features: Eat-in Kitchen,Kitchen/Dining Combo,Living/Dining Combo,Breakfast Bar
Features
- Balcony/Loft,Sheet Rock,2 Bedrooms Same Level
- Door features: Insulated Doors
- Window features: Insulated Windows
- Flooring: Concrete
- Fireplace features: None
Heating
- Heating features: Ductless
Interior Area
- Total structure area: 1,800
- Total interior livable area: 1,800 sqft
Property
Details
- Parcel number: 00104355000
Features
- Levels: Two
- Stories: 2
- Patio & porch: Patio,Porch
- Waterfront features: Pond,Creek,Stock Pond
Lot
- Lot size: 15 Acres
- Features: Level,Rural Property,Wooded,Cleared,Not in Subdivision
Parking
- Total spaces: 4
- Parking features: Parking Pad,Four Car or More,Garage Faces Side