



286 County Road 28, Centre, AL, 35960
About This Home
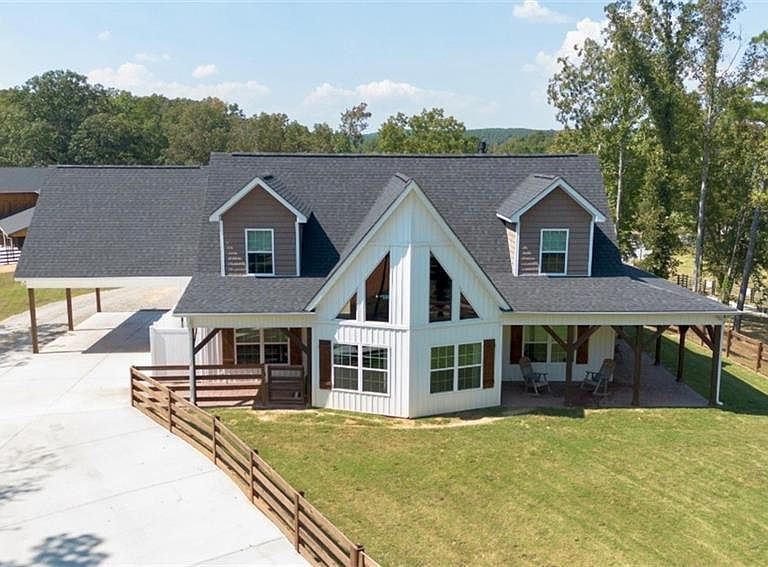
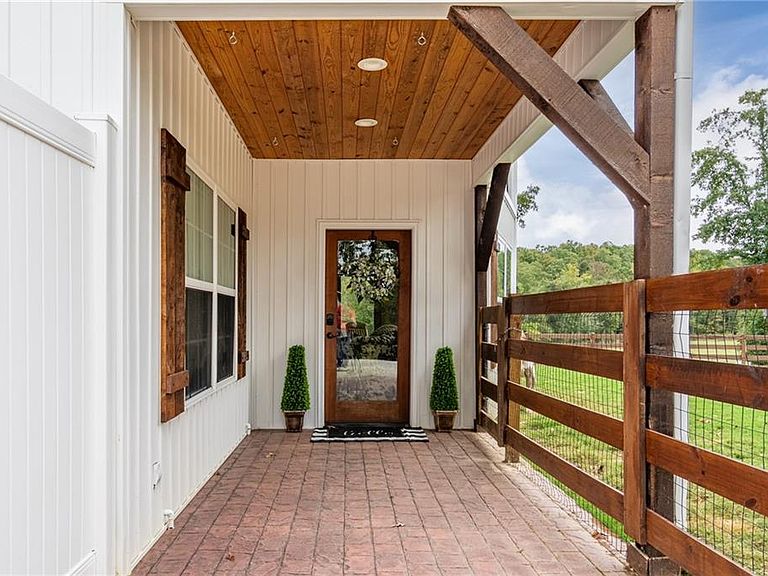
Welcome to a rare, turn-key equestrian estate offering a fully developed horse breeding, training, and show facility set against a stunning mountain backdrop. Thoughtfully designed for serious horsemen while remaining equally inviting as a private retreat, this property delivers both function and beauty at every turn. A private, gated entrance welcomes you along a serene creekside drive, opening to sweeping mountain views and a meticulously planned equestrian compound. The land features eight rotating, fenced pastures, each carefully maintained and labeled for efficient management of broodmares and stallions. A dedicated creekside pasture includes a round pen with power and a well house equipped with timed lighting—ideal for cycling broodmares. A stallion-specific pasture and a full-size, WPRA-standard lighted arena with announcer’s stand complete the professional training and event setup. Perched on a hilltop overlooking the entire operation, the 2,400-square-foot custom home blends comfort with functionality. The home offers five bedrooms and 2.3 baths, including a primary suite on the main level, open-concept living spaces with tongue-and-groove vaulted ceilings, tile flooring, and a mudroom/laundry designed for ranch life. Wraparound porches provide panoramic views of the pastures and mountains, while upstairs features include Jack-and-Jill bathrooms and an additional laundry area. An in-ground sports pool with waterslide creates the perfect setting for relaxation or entertaining. The show-ready barn and breeding facility was built for professional-level equine care. It includes 13 stalls designed for broodmares and stallions, each with individual water access, along with a tack room, wash rack, bathroom, and laundry. Additional amenities include a dog kennel, gym, and an upstairs 1,200-square-foot, two-bedroom apartment currently outfitted as a breeding lab with full equipment, lounge area, and private guest suite. Additional improvements include covered RV parking, a hay barn, and a fully operational welding shop, offering flexibility for personal use or income generation. With opportunities for boarding, breeding, training, events, or short-term stays, this estate presents exceptional versatility. A truly rare opportunity to own a complete equestrian facility where lifestyle, land, and infrastructure come together seamlessly. Agent owned property.
Getting Around
 Car-Dependent
 Very Limited Transit
 Somewhat Bikeable
Schools
Construction
Condition
- Property condition: Resale
- Year built: 2021
Materials
- Foundation: Slab
- Roof: Shingle
- Construction materials: Vinyl Siding
Type & Style
- Home type: SingleFamily
- Architectural style: Country,Craftsman,Rustic
- Property subType: Single Family Residence,Residential
Interior
Appliances
- Appliances included: Dishwasher,Dryer,Gas Cooktop,Gas Oven,Gas Water Heater,Microwave,Refrigerator,Tankless Water Heater,Washer
- Laundry features: Main Level,Mud Room,Upper Level
Basement
- Basement: None
Bedroom
- Features: Master on Main
Bedrooms & Bathrooms
- Bedrooms: 5
- Bathrooms: 4
- Full bathrooms: 2
- 1/2 bathrooms: 2
- Main level bathrooms: 1
- Main level bedrooms: 2
Dining Room
- Features: Open Concept
Features
- Beamed Ceilings,Double Vanity,Entrance Foyer 2 Story,High Ceilings,Recessed Lighting,Sound System,Vaulted Ceiling(s)
- Flooring: Luxury Vinyl,Tile
- Number of fireplaces: 1
- Fireplace features: Family Room,Gas Log,Glass Doors,Living Room,Stone
- Fireplace: Yes
- Common walls with other units/homes: No Common Walls
Heating & Cooling
- Heating features: Electric
- Cooling features: Electric
Interior Area
- Total structure area: 2,400
- Total interior livable area: 2,400 sqft
Kitchen
- Features: Cabinets White, Kitchen Island, Stone Counters, View to Family Room
Master Bathroom
- Features: Double Vanity, Shower Only
Master Bedroom
- Features: Master on Main
- Level: Master on Main
Property
Accessibility
- Accessibility features: None
Details
- Parcel number: 1907260000007001
- Other equipment: Intercom
- Horse amenities: Arena,Barn,Boarding Facilities,Pasture,Stable(s)
Features
- Levels: Two
- Stories: 2
- Pool features: Fenced,In Ground,Salt Water,Vinyl
- Patio & porch: Wrap Around
- Exterior features: Private Yard,Dock Lights
- Spa features: None
- Fencing: Back Yard,Front Yard,Privacy,Wood,Wrought Iron
- Has view: Yes
- View description: Creek/Stream,Mountain(s),Pool
- Has water view: Yes
- Water view: Creek/Stream
- On waterfront: Yes
- Waterfront features: Creek,Pond,Waterfront
- Waterbody name: None
- Frontage length: Waterfrontage Length(3000)
- Horses can be raised: Yes
Lot
- Lot size: 28 Acres
- Features: Back Yard,Farm,Front Yard,Mountain Frontage,Pasture
Parking
- Total spaces: 5
- Parking features: Attached,Carport,Covered,Drive Under Main Level,Driveway
- Covered spaces: 2
- Has uncovered spaces: Yes
- Carport: Yes
- Carport spaces: 2
Climate Risk is Financial Risk
Every home has a financial story beyond the listing price. Below, you’ll see the climate risks that could affect this property — and in Bills & Affordability, how those risks may influence repairs, insurance, utilities, and long-term value.
Biggest Threats for This Home
- Tornado

- Cold Wave

- Drought

- Inland Flooding

- Lightning

- Strong Wind

How This Home’s Risks Compare
FEMA Declared Disasters Across Alabama Counties
Understanding the Costs
Financial advisors generally recommend spending no more than 30% of your gross household income on housing costs. In practice, many households stretch to 35% or beyond — especially in high-cost markets.
Estimated Costs Today
| Monthly | Annual | |
|---|---|---|
| Mortgage | $13,399 | $160,788 |
| Home Insurance * | $1,727 | $20,724 |
| Property Taxes | $706 | $8,472 |
| Electricity | $268 | $3,222 |
| Total | $16,100 | $193,200 |
Income You'd Need if You Spent...
Alabama FAIR Plan Programs

How Costs Could Change Over Time
Climate risk is quickly impacting all of the major home ownership costs. Adjust the growth rates and percentage of income spent on housing below to see how your housing costs could change over the next 10 years — and what income you'd need to keep up.
Comparing Against the Market
Price Per Sq Ft
vs Other Active Listings
Avg $/sqft
vs Homes Sold Last Month
Median $/sqft
Current Market Trends
Median Price Per Square Foot
The median price per square foot of homes sold in this area each month. Compare this to this listing's price per square foot to gauge whether the home is priced in line with recent sales.
Historicals for This Listing
Zestimate History ($/sqft)
Price History
| Date | Event | Price |
|---|---|---|
| 2026-04-22 | Price change | $2,749,999 |
| 2026-01-06 | Listed for sale | $2,900,000 |
| 2023-06-26 | Listing removed | -- |
| 2023-05-23 | Listed for sale | $3,500,000 |
For Sale by Agent
 View on Zillow