



102 Olde Mill Rd, Jones, OK, 73049
About This Home
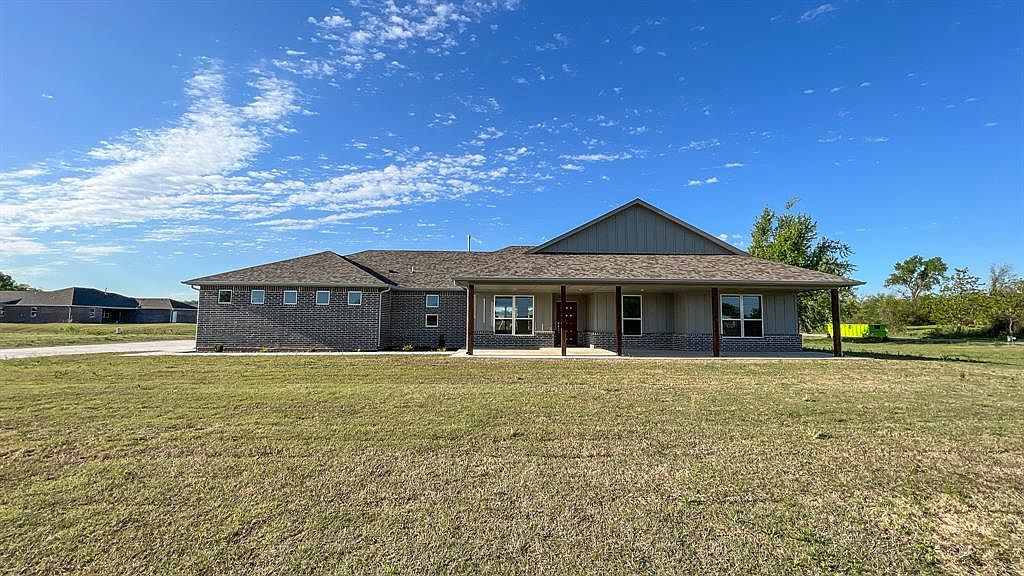
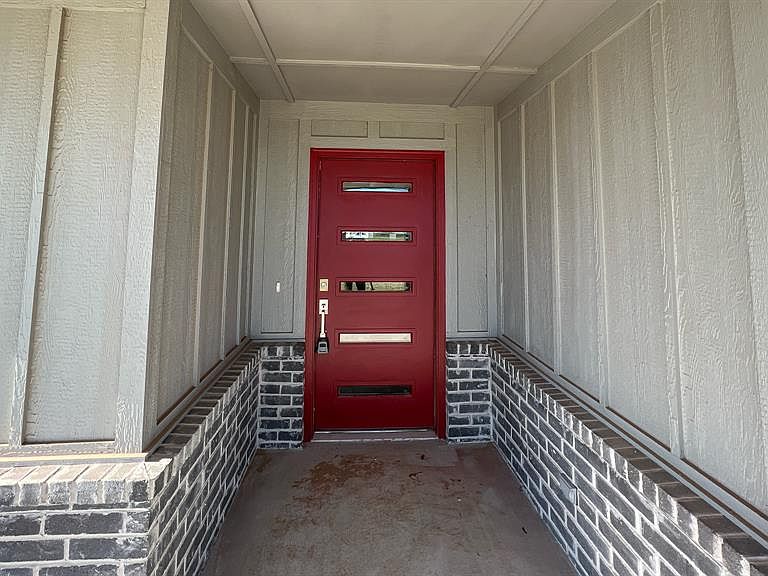
Gigantic PRICE REDUCTION- No better deal in town. Seller Concessions only with full list price offer! Beautiful home tucked into a quiet Jones cul-de-sac, offering quality craftsmanship, modern finishes, and thoughtful upgrades throughout. This home features wood-look tile flooring throughout and a bright open layout. The kitchen showcases a striking quartz waterfall island, custom cabinetry, stainless appliances, and clean, upscale finishes that complement the home’s design. Built with efficiency and durability in mind, the property includes spray-foam wall insulation, a post-tension foundation, and full gutters already installed. The oversized 3-car garage and extra-wide concrete driveway provide exceptional parking, storage, and workshop flexibility—ideal for multiple vehicles, hobbies, or equipment. Outdoor living is a standout feature with a large covered front porch, a spacious covered side porch, and an extended covered back porch, offering multiple areas to relax, entertain, or enjoy the peaceful neighborhood setting. Other Flexible Options to Make This Home Yours: Standard Lease: (12-month term with optional renewal) Rent-to-Own: Available with 20% down and an approved application! Ask how you can receive 1% of your loan amount back in lender credits when using our preferred lender! Please contact the listing agent for more details and to schedule a tour!
Getting Around
 Car-Dependent
 Very Limited Transit
 Somewhat Bikeable
Schools
Construction
Condition
- Year built: 2022
Materials
- Foundation: Pillar/Post/Pier
- Roof: Composition
- Construction materials: Brick & Frame
Type & Style
- Home type: SingleFamily
- Architectural style: Craftsman,Modern
- Property subType: Single Family Residence
Interior
Bedrooms & Bathrooms
- Bedrooms: 4
- Bathrooms: 3
- Full bathrooms: 2
- 1/2 bathrooms: 1
Features
- Fireplace features: None
Heating
- Heating features: Has Heating (Unspecified Type)
Interior Area
- Total structure area: 2,470
- Total interior livable area: 2,470 sqft
Property
Details
- Parcel number: 102NONEOldeMill73049
- Special condition: None
Features
- Levels: One
- Stories: 1
- Patio & porch: Patio,Porch
- Exterior features: Rain Gutters
- Waterfront features: Pond
Lot
- Lot size: 0.76 Acres
- Features: Cul-De-Sac,Greenbelt,Other,Rural
Parking
- Total spaces: 3
- Parking features: Garage
- Has garage: Yes
- Attached garage spaces: 3
- Covered spaces: 3