

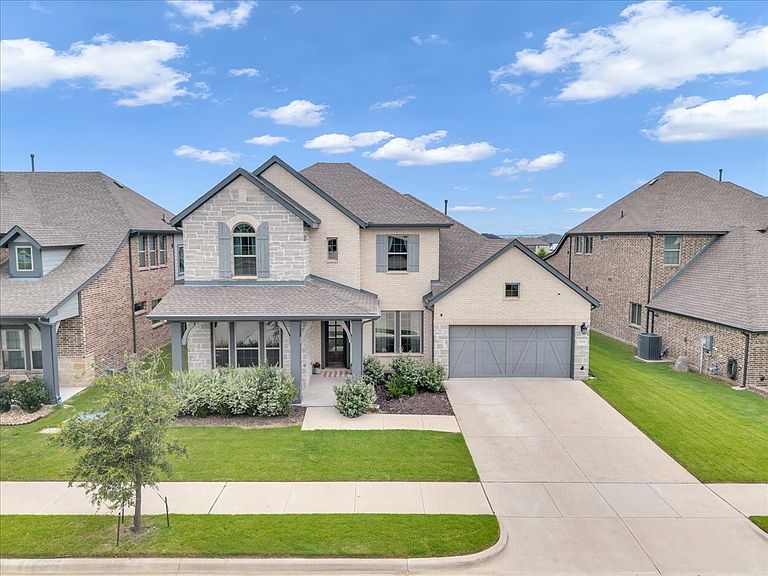


1808 Cedar Bluff Pkwy, Mansfield, TX, 76063
About This Home
This move in ready, 4 bedroom,3 bath home is located in the highly sought after SouthPointe community, offering resort style amenities including pools, fishing ponds, parks, and more. From the inviting front porch to the spacious open concept layout, this home provides ample room for comfortable living and entertaining, along with a 3 car tandem garage. The main floor features a well appointed primary suite with an ensuite bathroom, a secondary bedroom with an adjacent full bath, and a dedicated office. The stunning kitchen includes stainless steel appliances, a gas cooktop with vented range, double ovens, and a generous island overlooking both the dining area and living room. Upstairs, you’ll find a versatile loft, 2 additional bedrooms, a full bathroom, and a dedicated movie theater room. The backyard is designed for enjoyment, complete with an extended covered patio, outdoor kitchen, and plenty of space for gatherings. This is a CapRelo Listing so please review documents carefully
Getting Around
 Car-Dependent
 Very Limited Transit
 Somewhat Bikeable
Schools
Construction
Condition
- Year built: 2021
Materials
- Roof: Composition
Type & Style
- Home type: SingleFamily
- Architectural style: Traditional,Detached
- Property subType: Single Family Residence
Interior
Appliances
- Appliances included: Double Oven,Dishwasher,Electric Oven,Gas Cooktop,Disposal
- Laundry features: Washer Hookup,Dryer Hookup,Laundry in Utility Room,Stacked
Bedroom
- Level: First
- Dimensions: 16 x 12
Bedroom
- Features: Walk-In Closet(s)
- Level: Second
- Dimensions: 12 x 11
Bedroom
- Level: Second
- Dimensions: 13 x 12
Bedrooms & Bathrooms
- Bedrooms: 4
- Bathrooms: 3
- Full bathrooms: 3
Dining Room
- Level: First
- Dimensions: 14 x 12
Features
- Decorative/Designer Lighting Fixtures,High Speed Internet,Kitchen Island,Open Floorplan,Cable TV
- Number of fireplaces: 1
- Fireplace features: Living Room
- Fireplace: Yes
Heating & Cooling
- Heating features: Natural Gas
- Cooling features: Electric
Interior Area
- Total interior livable area: 3,444 sqft
Kitchen
- Features: Kitchen Island,Walk-In Pantry
- Level: First
- Dimensions: 18 x 10
Living Room
- Features: Fireplace
- Level: First
- Dimensions: 18 x 16
Loft
- Level: Second
- Dimensions: 17 x 12
Master Bedroom
- Features: Ceiling Fan(s),Dual Sinks,En Suite Bathroom,Garden Tub/Roman Tub,Separate Shower,Walk-In Closet(s)
- Level: First
- Dimensions: 17 x 13
Media Room
- Level: First
- Dimensions: 18 x 17
Office
- Level: First
- Dimensions: 15 x 11
Property
Details
- Parcel number: 126405650407
- Attached to another structure: Yes
- Exclusions: Movie theater sub wolfer,projectors,screens,equipment,all TV mounts,camera's and Alexa devices
Features
- Levels: Two
- Stories: 2
- Pool features: None
- Patio & porch: Covered
- Exterior features: Outdoor Grill,Outdoor Kitchen,Rain Gutters
- Fencing: Wood,Wrought Iron
Lot
- Lot size: 8,102 sqft
- Features: Greenbelt,Interior Lot,Few Trees
Parking
- Total spaces: 3
- Parking features: Driveway,Garage,Tandem
- Has garage: Yes
- Attached garage spaces: 3
- Covered spaces: 3