


204 Alyssa Ave, Guyton, GA, 31312
About This Home
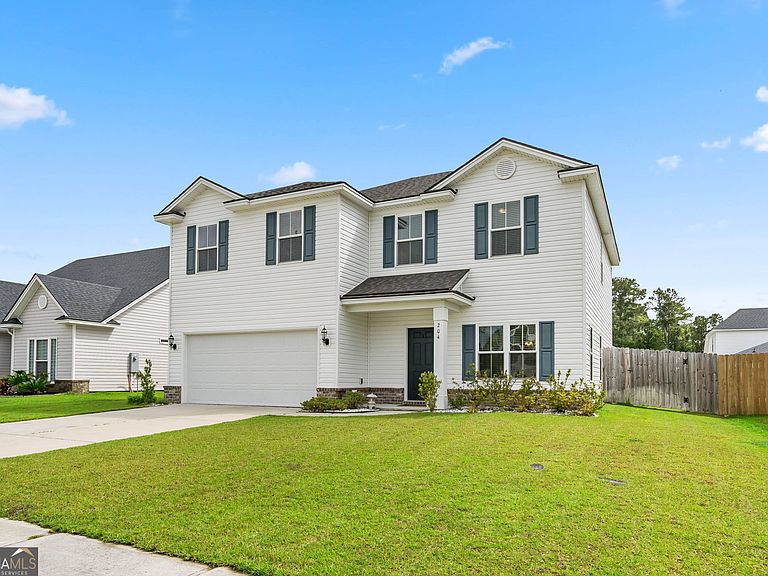
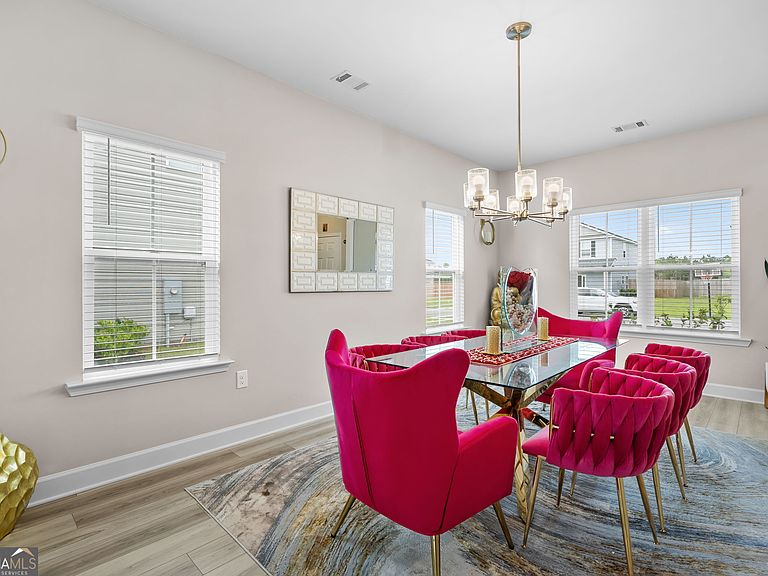
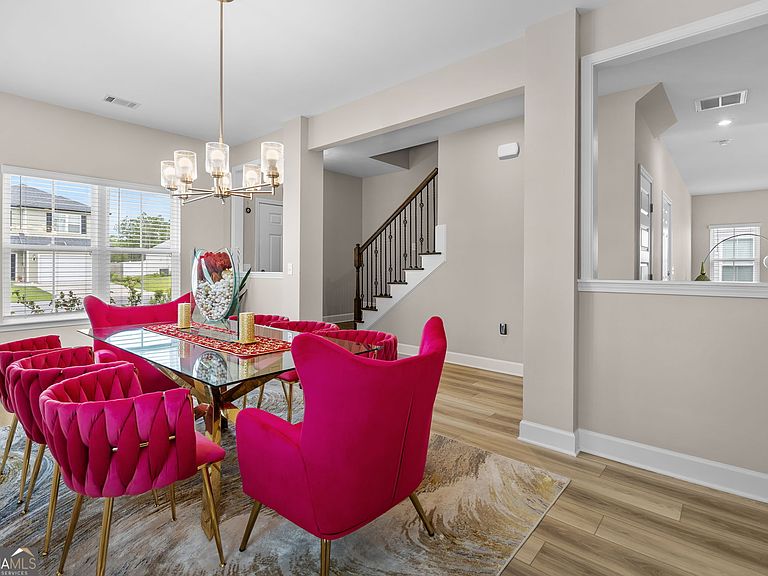
Welcome to 204 Alyssa Avenue in Guyton, Georgia; where modern upgrades meet comfortable living in the highly sought-after South Effingham school district. This beautifully maintained home offers a like-new feel, with everything less than three years old and thoughtfully enhanced throughout. The kitchen is a true standout, featuring stunning quartz countertops, 42-inch upper cabinets, a stylish tile backsplash, stainless steel appliances, a walk-in pantry, and a large island perfect for entertaining or everyday use. The open living areas showcase upgraded LVT flooring, combining durability with a clean, contemporary look. Both bathrooms have been upgraded with marble countertops, while the spacious primary suite offers a luxurious retreat with a garden tub, a separate shower, and dual his-and-hers vanities. Additional details like the wood staircase with iron balusters add character and charm throughout the home. Step outside to enjoy the fully fenced in backyard, ideal for relaxing or entertaining. With a spacious primary bedroom and thoughtful upgrades at every turn, this home blends style, function, and comfort in a desirable Guyton location.
Getting Around
 Car-Dependent
 Very Limited Transit
 Somewhat Bikeable
Schools
Construction
Condition
- Property condition: Resale
- Year built: 2023
Materials
- Roof: Other
- Construction materials: Vinyl Siding
Type & Style
- Home type: SingleFamily
- Architectural style: Traditional
- Property subType: Single Family Residence
Interior
Appliances
- Appliances included: Dishwasher,Oven/Range (Combo),Refrigerator,Stainless Steel Appliance(s)
- Laundry features: Upper Level
Basement
- Basement: None
Bedrooms & Bathrooms
- Bedrooms: 5
- Bathrooms: 3
- Full bathrooms: 2
- 1/2 bathrooms: 1
Dining Room
- Features: Separate Room
Features
- Double Vanity,Separate Shower,Soaking Tub,Walk-In Closet(s)
- Flooring: Carpet,Other
- Finished area below ground: 0
- Finished area above ground: 2,579
Heating & Cooling
- Heating features: Electric,Heat Pump
- Cooling features: Electric
Interior Area
- Total structure area: 2,579
- Total interior livable area: 2,579 sqft
Kitchen
- Features: Kitchen Island,Walk-in Pantry
Property
Details
- Parcel number: 0416D00000073000
Features
- Levels: Two
- Stories: 2
- Fencing: Back Yard,Privacy
Lot
- Lot size: 6,534 sqft
- Features: Other,Private
Parking
- Total spaces: 2
- Parking features: Garage
- Has garage: Yes