
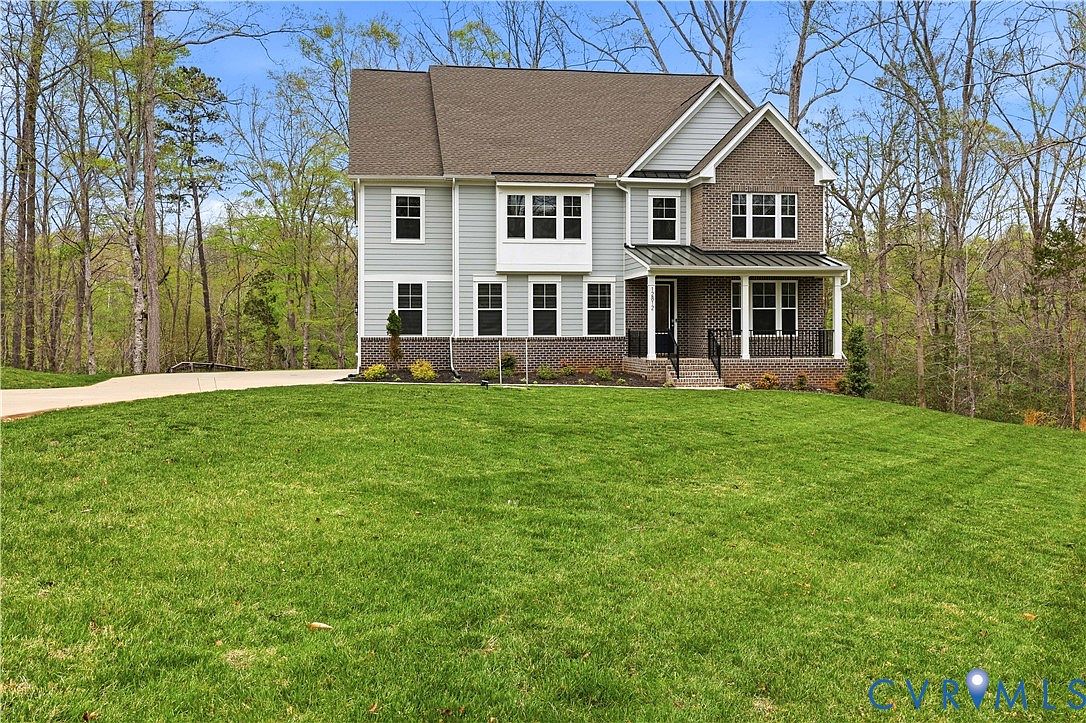


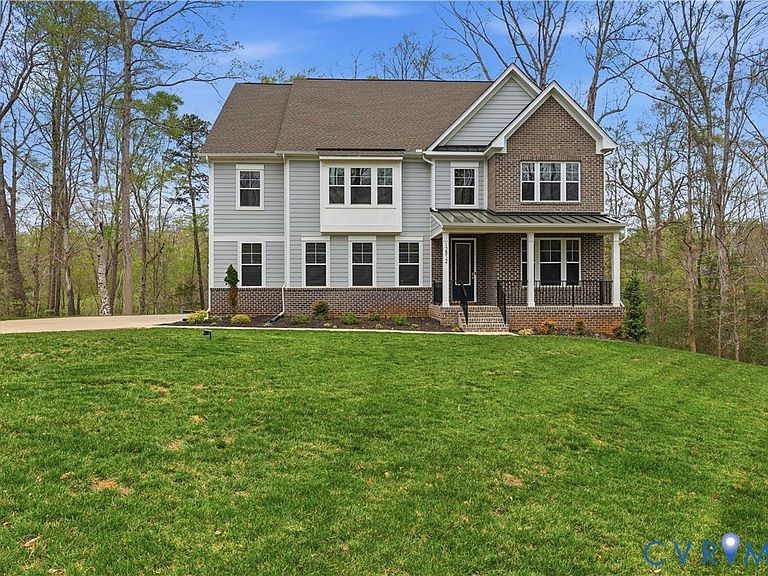
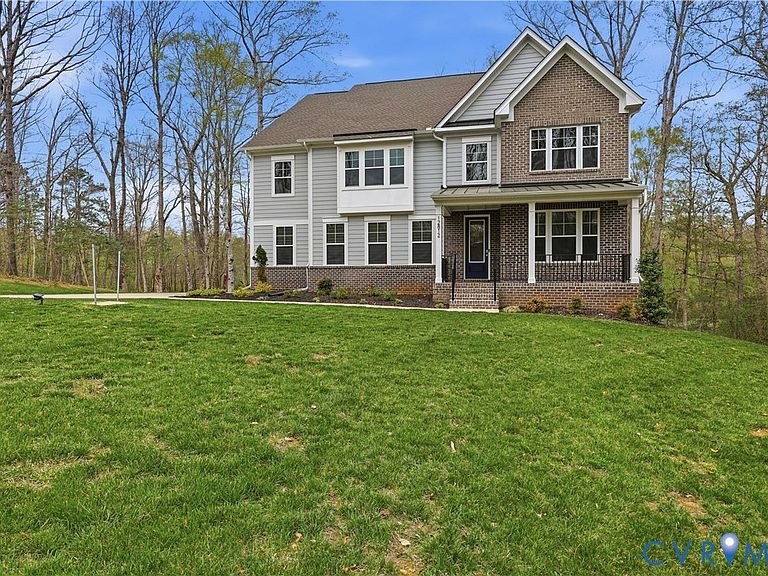
12812 Lonan Ave, Chesterfield, VA, 23838
About This Home
Welcome to this exceptional waterfront retreat in sought-after Chesterfield! Situated on 1.8 acres along Lake Margaret, this stunning transitional-style home offers over 6,200 square feet of beautifully finished living space, including a walk-out basement. Step inside to find your dream home complete with engineered hardwood flooring throughout the main level. The 1st floor also features an office and a guest bedroom with a full bath, ideal for multi-generational living. The elegant living room showcases a cozy fireplace and stylish, modern décor with gleaming glass doors leading out to the deck, making it easy to extend entertaining or family time, to the outdoors. The kitchen takes center stage, complete with quartz countertops, SS appliances, a double oven, spacious center island, a breakfast nook, and not one—but two pantries for ample storage. And it opens to the living room, so you'll never miss out on any activities! You will be welcomed to the second level, where five generously sized bedrooms, including a primary suite with a luxurious spa-like bath, are waiting! Two bedrooms feature their own private baths, while two others share a convenient Jack-and-Jill bath. The finished basement has a spacious family room, a kitchen, a dining area and a bedroom! Walk out in your backyard, and enjoy direct access to the serene water of Lake Margaret. This is where waterfront backyard luxury meets relaxation. The backyard gently slopes to the water’s edge, offering direct access to the lake and uninterrupted, panoramic views that change with the light of day. Whether you’re enjoying a quiet morning coffee or hosting an evening gathering, the setting provides a picture-perfect backdrop every time. Designed for both leisure and recreation, the property invites you to fully embrace lakefront living by spending your days swimming, casting a line for fishing, or gliding across the surface on a paddleboard, as the sun reflects off the water. This dream home awaits! Make it yours! (7 brd, w/occupy of 10 for septic system)
Getting Around
 Car-Dependent
 Very Limited Transit
 Somewhat Bikeable
Schools
Construction
Condition
- Property condition: Resale
- Year built: 2023
Materials
- Roof: Shingle
- Construction materials: Block,Drywall,Frame,HardiPlank Type
Type & Style
- Home type: SingleFamily
- Architectural style: Transitional
- Property subType: Single Family Residence
Interior
Additional Room
- Level: First
- Dimensions: 15.9 x 9.8
Additional Room
- Level: First
- Dimensions: 11.2 x 6.1
Additional Room
- Level: Second
- Dimensions: 15.11 x 17.4
Additional Room
- Level: Basement
Appliances
- Appliances included: Cooktop,Double Oven,Dryer,Dishwasher,Exhaust Fan,Gas Cooking,Gas Water Heater,Microwave,Range,Refrigerator,Range Hood,Tankless Water Heater,Washer
- Laundry features: Washer Hookup,Dryer Hookup
Basement
- Has basement: Yes
- Basement: Full,Finished,Walk-Out Access
Bedroom2
- Level: First
- Dimensions: 11.11 x 13.1
Bedroom3
- Level: Second
- Dimensions: 15.11 x 12.3
Bedroom4
- Level: Second
- Dimensions: 13.5 x 13.5
Bedroom5
- Level: Second
- Dimensions: 12.4 x 20.7
Bedrooms & Bathrooms
- Bedrooms: 7
- Bathrooms: 7
- Full bathrooms: 6
- 1/2 bathrooms: 1
Dining Room
- Level: First
- Dimensions: 12.8 x 14.11
Family Room
- Level: Basement
- Dimensions: 16.6 x 19.4
Features
- Bedroom on Main Level,Breakfast Area,Tray Ceiling(s),Ceiling Fan(s),Separate/Formal Dining Room,Double Vanity,Eat-in Kitchen,Fireplace,Granite Counters,High Ceilings,Kitchen Island,Bath in Primary Bedroom,Pantry,Recessed Lighting,Walk-In Closet(s)
- Flooring: Carpet,Ceramic Tile,Vinyl
- Number of fireplaces: 1
- Fireplace features: Gas,Vented,Insert
- Fireplace: Yes
- Attic: Access Only
- Finished area below ground: 1,795
- Finished area above ground: 4,500
Half Bath
- Level: First
Heating & Cooling
- Heating features: Forced Air,Natural Gas
- Cooling features: Central Air
Interior Area
- Total interior livable area: 6,295 sqft
Kitchen
- Level: First
- Dimensions: 15.9 x 15.1
Living Room
- Level: First
- Dimensions: 20.2 x 22.10
Master Bedroom
- Level: Second
- Dimensions: 19.11 x 22.9
Office
- Level: First
- Dimensions: 12.8 x 14.1
Other
- Level: Basement
- Dimensions: 11.7 x 18.1
Other
- Level: Basement
- Dimensions: 19.2 x 19.9
Other
- Level: Basement
Other
- Level: First
Other
- Level: Second
Property
Details
- Parcel number: 76364067200000
Features
- Levels: Three Or More
- Stories: 3
- Pool features: Pool,Community
- Patio & porch: Front Porch,Patio,Deck,Porch
- Exterior features: Deck,Porch,Paved Driveway
- Fencing: None
- Has view: Yes
- View description: Water
- Has water view: Yes
- Water view: Water
- On waterfront: Yes
- Waterfront features: Lake,Waterfront
- Waterbody name: Lake Margaret
Lot
- Lot size: 1.83 Acres
- Features: Waterfront,Cul-De-Sac
Parking
- Total spaces: 2
- Parking features: Attached,Direct Access,Driveway,Garage,Garage Door Opener,Off Street,Paved,Two Spaces
- Has garage: Yes
- Attached garage spaces: 2
- Covered spaces: 2
- Has uncovered spaces: Yes
Climate Risk is Financial Risk
Every home has a financial story beyond the listing price. Below, you’ll see the climate risks that could affect this property — and in Bills & Affordability, how those risks may influence repairs, insurance, utilities, and long-term value.
Biggest Threats for This Home
- Drought

- Winter Weather

How This Home’s Risks Compare
FEMA Declared Disasters Across Virginia Counties
Understanding the Costs
Financial advisors generally recommend spending no more than 30% of your gross household income on housing costs. In practice, many households stretch to 35% or beyond — especially in high-cost markets.
Estimated Costs Today
| Monthly | Annual | |
|---|---|---|
| Mortgage | $5,597 | $67,164 |
| Home Insurance * | $331 | $3,972 |
| Property Taxes | $691 | $8,292 |
| Electricity | $606 | $7,276 |
| Total | $7,225 | $86,700 |
Income You'd Need if You Spent...
Virginia FAIR Plan Programs

How Costs Could Change Over Time
Climate risk is quickly impacting all of the major home ownership costs. Adjust the growth rates and percentage of income spent on housing below to see how your housing costs could change over the next 10 years — and what income you'd need to keep up.
Comparing Against the Market
Price Per Sq Ft
vs Other Active Listings
Avg $/sqft
vs Homes Sold Last Month
Median $/sqft
Current Market Trends
Median Price Per Square Foot
The median price per square foot of homes sold in this area each month. Compare this to this listing's price per square foot to gauge whether the home is priced in line with recent sales.
Historicals for This Listing
Zestimate History ($/sqft)
Price History
| Date | Event | Price |
|---|---|---|
| 2026-04-17 | Listed for sale | $1,115,000 |
| 2025-12-10 | Listing removed | $1,120,000 |
| 2025-09-17 | Listed for sale | $1,120,000 |
| 2023-12-28 | Sold | $1,034,000 |
| 2023-11-14 | Pending sale | $1,037,900 |
| 2023-11-03 | Price change | $1,037,900 |
| 2023-10-16 | Price change | $1,038,000 |
| 2023-05-22 | Listed for sale | $1,043,000 |
 View on Zillow