


10571 Prairie Rose Rd, Frisco, TX, 75035
About This Home
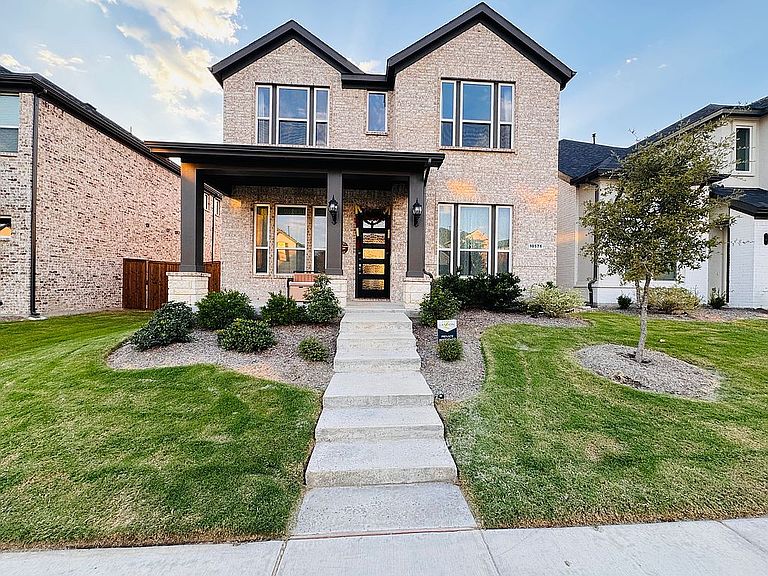
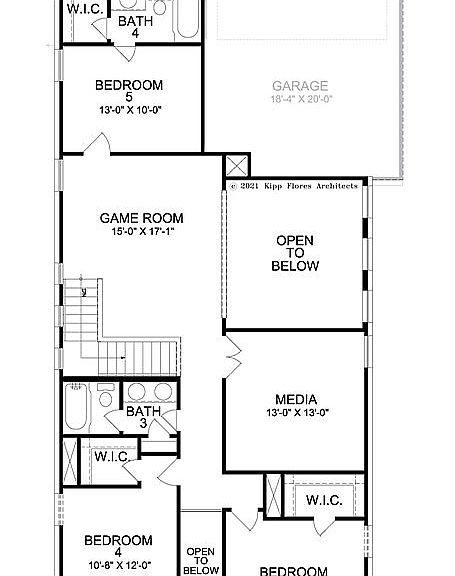
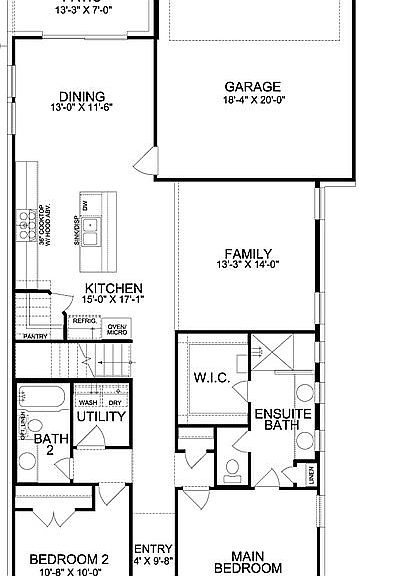
?? Top Selling Highlights • Built in 2023 – Like-new construction with modern finishes and minimal maintenance. • 5 Bedrooms | 4 Full Bathrooms – Ideal for large families, multi-generational living, or those needing home office space. • Approximately 2,700+ sq. ft. with a highly functional two-story layout. • East-facing home, a feature many buyers actively seek. • Located in Lexington Parks, one of East Frisco's newer, desirable communities. • Award-winning Frisco ISD with highly rated schools nearby, including Sem Elementary and Wester Middle School. ? Interior Features Buyers Love • Open-concept floor plan perfect for entertaining. • Gourmet kitchen with quartz countertops. • Soft-close cabinetry and upgraded backsplash. • Hardwood flooring in main living areas. • Spacious primary suite plus additional bedrooms. • Dedicated media room and game room. • Covered patio for outdoor gatherings. • Upgraded staircase railing for a luxury feel. • Large utility room. • Two-car garage with added storage racks. ?? Energy-Efficient & Smart Home Features • ENERGY STAR appliances. • Low-E energy-efficient windows. • High-efficiency HVAC system. • PEX plumbing. • Programmable thermostat. • Smart lock. • Reverse osmosis drinking water system. • Ceiling fans installed throughout the home. ?? Community Amenities Lexington Parks offers resort-style living with: • Resort-style swimming pool • Fitness center • Clubhouse • Walking and biking trails • Parks and playgrounds • Event lawn • HOA-maintained front yard landscaping ?? Location Advantages One of this home's biggest strengths is its location: • Minutes from US-380, Dallas North Tollway, and SH-121 • Close to PGA Frisco, The Star, and major employment hubs • Near shopping, restaurants, grocery stores, and entertainment • Located in one of the fastest-appreciating areas of Frisco, benefiting from continued corporate growth and infrastructure investment.
Getting Around
 Car-Dependent
 Very Limited Transit
 Somewhat Bikeable
Schools
Construction
Condition
- Year built: 2023
Materials
- Foundation: Slab
- Roof: Shake / Shingle
- Construction materials: Wood
Type & Style
- Home type: SingleFamily
Interior
Appliances
- Appliances included: Dishwasher,Dryer,Freezer,Garbage disposal,Microwave,Range / Oven,Refrigerator,Trash compactor,Washer
Basement
- Basement: None
Bedrooms & Bathrooms
- Bedrooms: 5
- Bathrooms: 4
- Full bathrooms: 4
Features
- Flooring: Tile,Carpet,Linoleum / Vinyl
- Fireplace: Yes
Heating & Cooling
- Heating features: Other,Gas
- Cooling features: Central
Interior Area
- Total interior livable area: 2,753 sqft
Property
Details
- Parcel number: R1259400D012B1
Features
- Exterior features: Wood,Brick
Lot
- Lot size: 4,305 sqft
Parking
- Total spaces: 2
- Parking features: Garage - Attached