



854 Amity St, Frederick, MD, 21701
About This Home
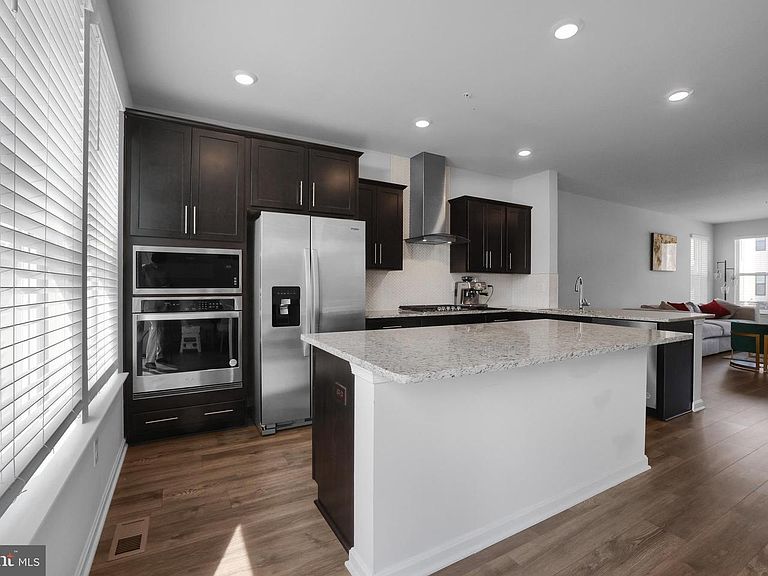
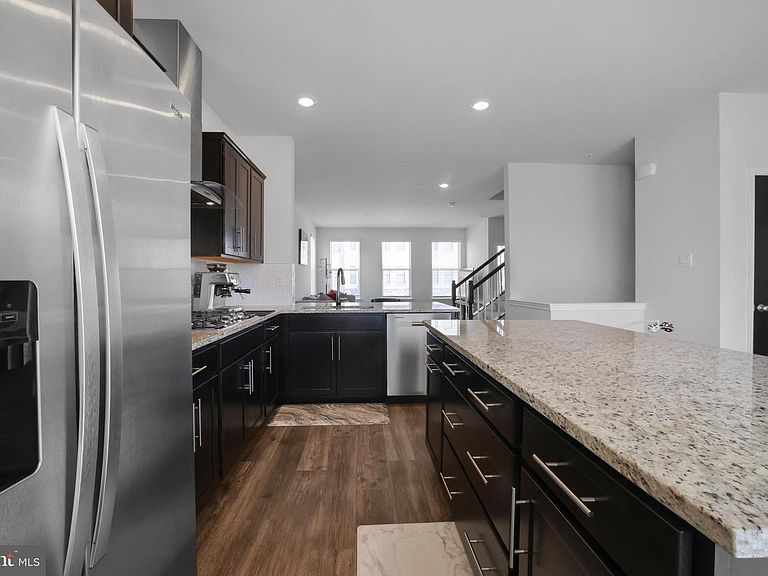
Positioned at the edge of Renn Quarter, Frederick’s premier urban enclave, this Auburn end-unit redefines modern luxury with a commanding presence, sun-drenched exposures, and a level of finish rarely seen in today’s market. Built in 2023 and thoughtfully curated with every available upgrade, this 4-bedroom, 3.5-bath residence spans 2,270 square feet of elevated living where soaring 9-foot ceilings and expansive windows flood each space with natural light, creating an atmosphere that feels both refined and effortlessly inviting. The main level unfolds with seamless flow, anchored by a designer gourmet kitchen that serves as the heart of the home—featuring sleek stainless steel appliances, an oversized island ideal for gathering and entertaining, and an abundance of premium cabinetry, all set against rich luxury plank flooring that adds warmth and continuity throughout. Ascend the hardwood staircase to a private upper-level retreat where the primary suite exudes tranquility, complete with a spacious walk-in closet and a spa-inspired bath designed with both elegance and function in mind. Generously sized secondary bedrooms and a thoughtfully designed layout provide flexibility for guests, work, or lifestyle needs. As an end unit, this home offers enhanced privacy, additional windows, and an airy, open feel that sets it apart. Beyond the walls, enjoy a true lock-and-leave lifestyle with HOA-managed lawn care and landscaping, allowing you to focus on what matters most. Renn Quarter delivers an unmatched living experience with resort-style amenities including a clubhouse, pool, state-of-the-art fitness center, dog park, playgrounds, soccer fields, picnic pavilions, and scenic walking trails. Perfectly positioned for convenience, this home offers seamless access to major commuter routes including I-270, I-70, and Route 15, placing Washington, D.C., Northern Virginia, and surrounding employment hubs within easy reach. Just minutes away, Downtown Frederick invites you into a vibrant scene of boutique shopping, award-winning restaurants, coffee houses, and year-round events, while nearby shopping centers, grocery stores, and everyday conveniences ensure effortless daily living. A rare opportunity to own a nearly new, fully upgraded end-unit in one of Frederick’s most sought-after communities—where luxury, lifestyle, and location converge.
Getting Around
 Car-Dependent
 Minimal Transit
 Bikeable
Schools
Construction
Condition
- Property condition: Excellent,Very Good
- Year built: 2023
Materials
- Foundation: Slab
- Roof: Shingle,Composition
- Construction materials: Frame
Other
- Builder model: Auburn
- Builder name: D R Horton
Type & Style
- Home type: Townhouse
- Architectural style: Contemporary
- Property subType: Townhouse
Interior
Appliances
- Appliances included: Microwave,Down Draft,Dishwasher,Disposal,Energy Efficient Appliances,Surface Unit,Refrigerator,Ice Maker,Oven,Oven/Range - Gas,Water Heater,Electric Water Heater
- Laundry features: Dryer In Unit,Has Laundry,Upper Level,Washer In Unit,Laundry Room
Basement
- Has basement: Yes
- Basement: Full,Garage Access,Heated,Exterior Entry,Concrete,Sump Pump,Walk-Out Access,Water Proofing System,Windows
Bathroom2
- Level: Upper
Bathroom3
- Level: Lower
Bedroom2
- Level: Upper
Bedroom3
- Level: Upper
Bedroom4
- Level: Lower
Bedrooms & Bathrooms
- Bedrooms: 4
- Bathrooms: 4
- Full bathrooms: 3
- 1/2 bathrooms: 1
- Main level bathrooms: 1
Breakfast Room
- Level: Main
Dining Room
- Level: Main
Family Room
- Level: Main
Features
- Attic,Dining Area,Family Room Off Kitchen,Open Floorplan,Kitchen - Gourmet,Kitchen Island,Primary Bath(s),Recessed Lighting,Walk-In Closet(s)
- Door features: Insulated,Six Panel,Sliding Glass
- Window features: Double Pane Windows
- Flooring: Luxury Vinyl,Carpet,Ceramic Tile
- Finished area below ground: 0
- Finished area above ground: 2,436
Foyer
- Level: Lower
Half Bath
- Level: Main
Heating & Cooling
- Heating features: Programmable Thermostat,Central,Natural Gas
- Cooling features: Central Air,Electric
Interior Area
- Total structure area: 2,436
- Total interior livable area: 2,436 sqft
Kitchen
- Level: Main
Laundry
- Level: Upper
Living Room
- Level: Main
Primary Bathroom
- Level: Upper
Primary Bedroom
- Level: Upper
Screened Porch
- Level: Main
Property
Accessibility
- Accessibility features: Other
Details
- Parcel number: 1102603634
- Zoning: R
- Zoning description: Residential.
- Special condition: Standard
Features
- Levels: Three
- Stories: 3
- Pool features: Community
- Patio & porch: Deck,Screened Porch
- Exterior features: Play Area,Sidewalks,Street Lights
Lot
- Lot size: 2,853 sqft
Parking
- Total spaces: 4
- Parking features: Garage Faces Front,Attached,Driveway
- Has garage: Yes
- Attached garage spaces: 2
- Covered spaces: 2
- Has uncovered spaces: Yes
- Uncovered spaces: 2
Climate Risk is Financial Risk
Every home has a financial story beyond the listing price. Below, you’ll see the climate risks that could affect this property — and in Bills & Affordability, how those risks may influence repairs, insurance, utilities, and long-term value.
Biggest Threats for This Home
- Hail

- Winter Weather

How This Home’s Risks Compare
FEMA Declared Disasters Across Maryland Counties
Understanding the Costs
Financial advisors generally recommend spending no more than 30% of your gross household income on housing costs. In practice, many households stretch to 35% or beyond — especially in high-cost markets.
Estimated Costs Today
| Monthly | Annual | |
|---|---|---|
| Mortgage | $2,629 | $31,548 |
| Home Insurance * | $112 | $1,344 |
| Property Taxes | $807 | $9,684 |
| Electricity | $310 | $3,724 |
| Total | $3,858 | $46,296 |
Income You'd Need if You Spent...
Maryland FAIR Plan Programs


How Costs Could Change Over Time
Climate risk is quickly impacting all of the major home ownership costs. Adjust the growth rates and percentage of income spent on housing below to see how your housing costs could change over the next 10 years — and what income you'd need to keep up.
Comparing Against the Market
Price Per Sq Ft
vs Other Active Listings
Avg $/sqft
vs Homes Sold Last Month
Median $/sqft
Current Market Trends
Median Price Per Square Foot
The median price per square foot of homes sold in this area each month. Compare this to this listing's price per square foot to gauge whether the home is priced in line with recent sales.
Historicals for This Listing
Zestimate History ($/sqft)
Price History
| Date | Event | Price |
|---|---|---|
| 2026-04-23 | Listed for sale | $535,000 |
| 2025-10-30 | Listing removed | $545,000 |
| 2025-09-21 | Price change | $545,000 |
| 2025-06-24 | Price change | $562,500 |
| 2025-06-08 | Listed for sale | $573,500 |
| 2025-05-26 | Contingent | $573,500 |
| 2025-05-13 | Price change | $573,500 |
| 2025-04-30 | Listed for sale | $594,800 |
| 2023-08-15 | Sold | $529,990 |
| 2023-06-07 | Pending sale | $559,990 |
| 2023-05-23 | Price change | $581,614 |
| 2023-05-20 | Listed for sale | $559,990 |
 View on Zillow