


914 Schlagel St #7, Fort Collins, CO, 80524
About This Home
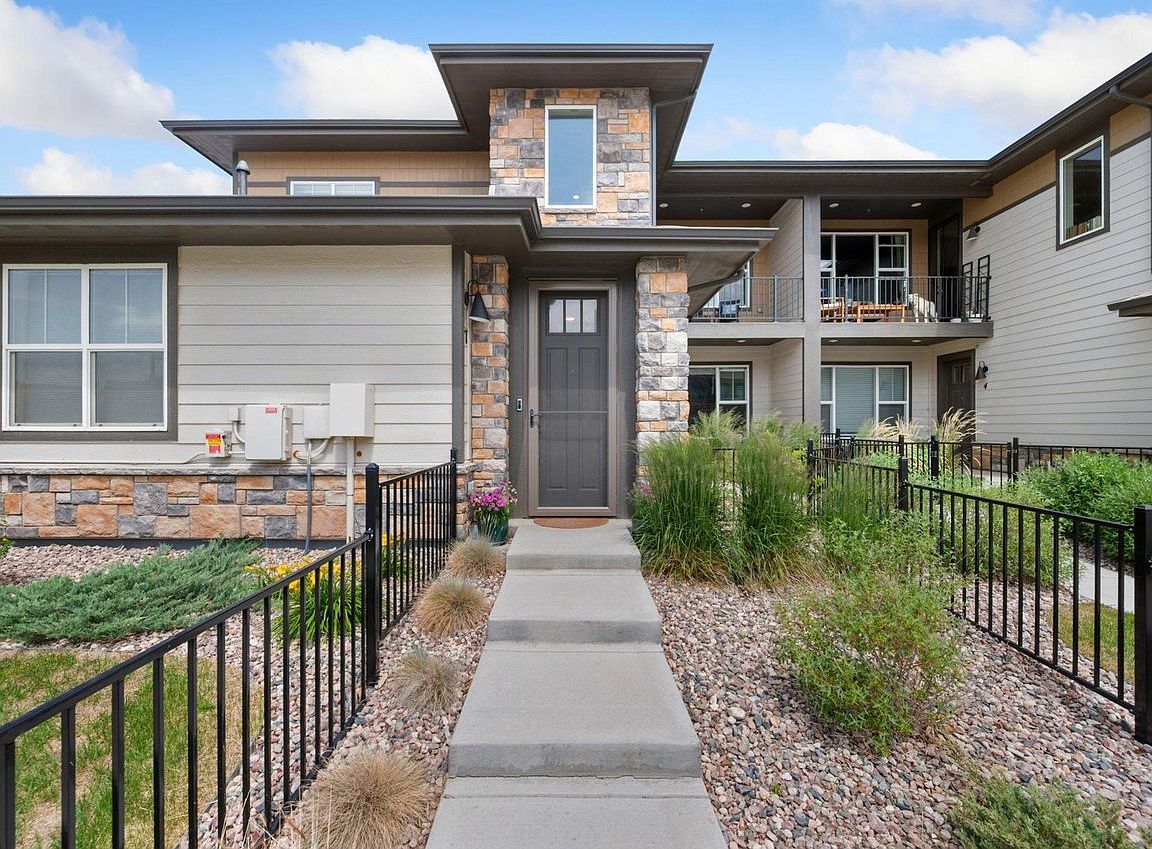
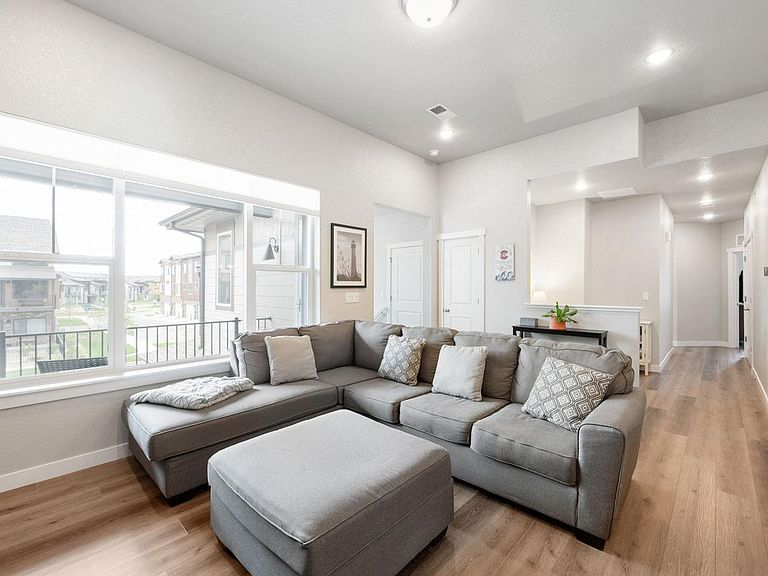
Open House 8/22 12-2PM. Welcome to this beautiful end-unit condo in the highly desirable Northfield community! Built in 2023, this move-in ready home features 3 bedrooms, 2 bathrooms, and an attached 1-car garage. The open floor plan showcases luxury vinyl plank flooring, quartz countertops, and modern finishes throughout. Upgrades include a tankless water heater, EV charger, and Nu-Air whole-home air filtration system. HOA includes water, trash, and internet. Northfield offers incredible community amenities, including a clubhouse and pool, parks, walking trails, and more, making it a wonderful place to call home. Also, this wonderful location is minutes away from downtown Fort Collins, restaurants, and so many other things, along with a pretty easy commuter drive to I-25.
Getting Around
 Car-Dependent
 Minimal Transit
 Very Bikeable
Schools
Construction
Condition
- Year built: 2023
Materials
- Roof: Composition
- Construction materials: Frame
Type & Style
- Home type: Condo
- Property subType: Condominium
Interior
Appliances
- Appliances included: Electric Range,Dishwasher,Refrigerator,Washer,Dryer,Microwave
Basement
- Basement: None
Bedroom2
- Level: Main
- Area: 132
- Dimensions: 11 x 12
Bedroom3
- Level: Main
- Area: 132
- Dimensions: 11 x 12
Bedrooms & Bathrooms
- Bedrooms: 3
- Bathrooms: 2
- Full bathrooms: 1
- 3/4 bathrooms: 1
- Main level bathrooms: 2
Features
- Separate Dining Room
- Finished area above ground: 1,416
Heating & Cooling
- Heating features: Forced Air
- Cooling features: Central Air
Interior Area
- Total structure area: 1,416
- Total interior livable area: 1,509 sqft
Kitchen
- Level: Main
- Area: 99
- Dimensions: 11 x 9
Primary Bedroom
- Features: 3/4 Primary Bath
- Level: Main
- Area: 195
- Dimensions: 13 x 15
Property
Details
- Parcel number: R1683171
- Attached to another structure: Yes
- Zoning: Res
- Special condition: Private Owner
- Exclusions: Seller's personal property
Features
- Levels: One
- Stories: 1
- Entry location: 2nd Floor
- Patio & porch: Deck
- Fencing: Fenced
Lot
- Lot size: 2,711 sqft
Parking
- Total spaces: 1
- Parking features: Attached
- Has garage: Yes
- Attached garage spaces: 1
- Covered spaces: 1