



18472 SE 58TH PLACE, Ocklawaha, FL, 32179
About This Home
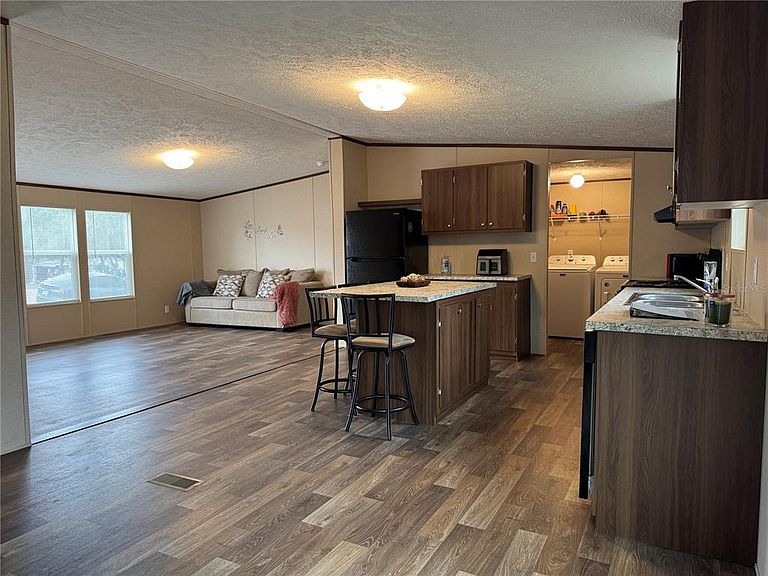
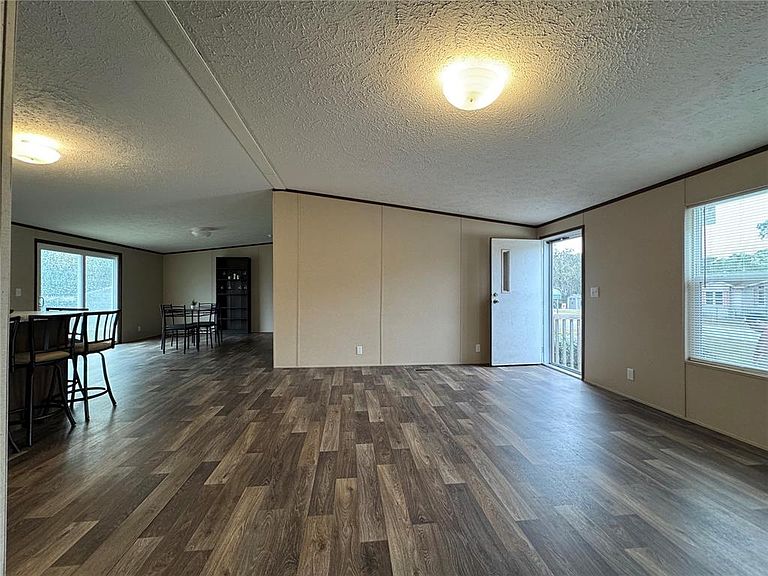
Short Sale. Short sale opportunity. Sale is subject to lender approval. Move-in ready home with NO HOA or CDD in Ocklawaha. Built in 2023, this well-maintained property offers a rare 4-bedroom, 2-bath layout with 1,475 sq ft of comfortable living space. The open-concept design provides a functional flow for everyday living and gatherings, featuring spacious bedrooms, a modern kitchen layout, and bright interior spaces. As a newer home, it offers modern construction and the benefit of lower initial maintenance. Situated on a 0.21-acre lot, the property provides valuable outdoor space, privacy, and flexibility with no HOA restrictions. Conveniently located in Ocklawaha, the area is known for its natural surroundings, including nearby springs, nature reserves, and outdoor recreation, while still offering access to shopping, services, and major routes. An excellent opportunity for families, first-time buyers, or anyone seeking a newer, spacious home with land and no HOA or CDD. Schedule your private showing today.
Getting Around
 Car-Dependent
 Very Limited Transit
 Somewhat Bikeable
Schools
Construction
Condition
- Year built: 2023
Materials
- Foundation: Crawlspace
- Roof: Shingle
- Construction materials: Wood Frame
Type & Style
- Home type: MobileManufactured
- Property subType: Manufactured Home,Single Family Residence
Interior
Appliances
- Appliances included: Dishwasher,Dryer,Electric Water Heater,Microwave,Range,Refrigerator
- Laundry features: Laundry Room
Bedrooms & Bathrooms
- Bedrooms: 4
- Bathrooms: 2
- Full bathrooms: 2
Features
- Open Floorplan,Thermostat
- Flooring: Laminate
Heating & Cooling
- Heating features: Heat Pump
- Cooling features: Central Air
Interior Area
- Total structure area: 1,503
- Total interior livable area: 1,475 sqft
Kitchen
- Level: First
- Area: 144
- Dimensions: 12x12
Living Room
- Level: First
- Area: 204
- Dimensions: 17x12
Primary Bedroom
- Features: Walk-In Closet(s)
- Level: First
- Area: 168
- Dimensions: 14x12
Property
Details
- Parcel number: 4013016008
- Zoning: R4
- Special condition: Short Sale
Features
- Levels: One
- Stories: 1
- Exterior features: Other
Lot
- Lot size: 9,148 sqft
Parking
- Parking features: Driveway
- Has uncovered spaces: Yes