



1802 38th Avenue, Seattle, WA, 98122
About This Home
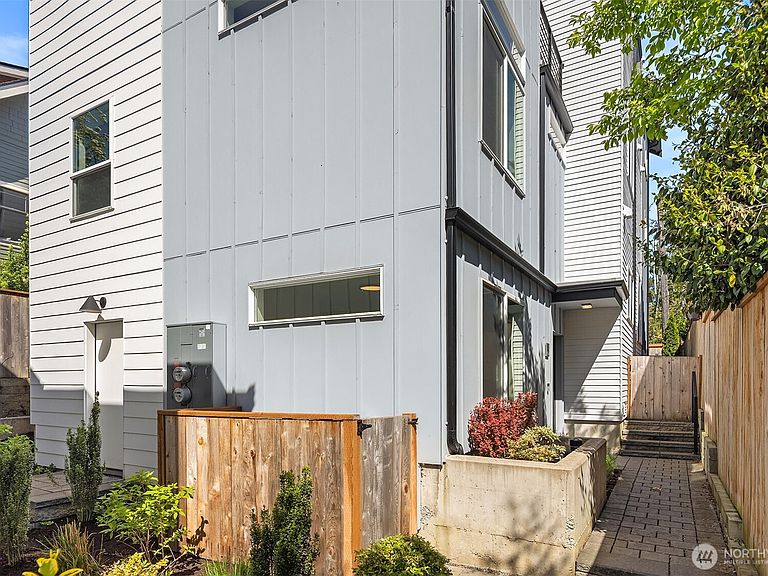
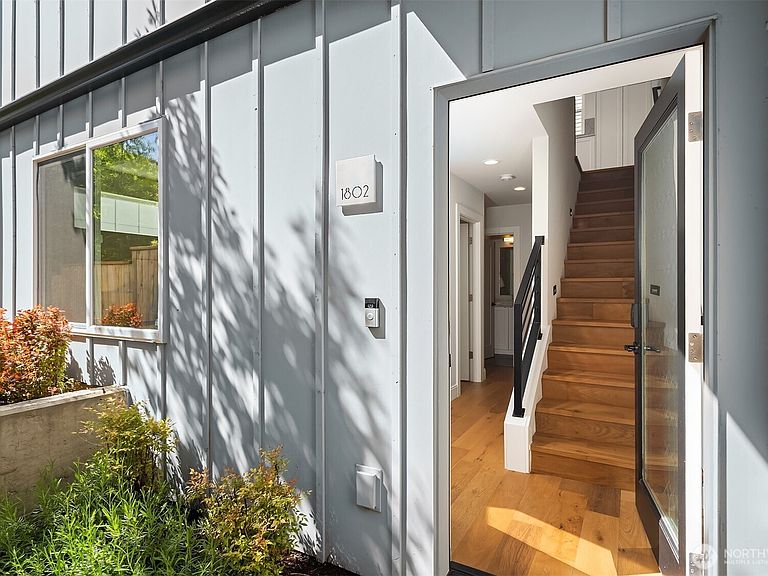
Madrona Townhome // Impeccably maintained and better than new, this exceptional 2023 townhome is nestled within one of Madrona's most desirable enclaves. Offering the rare feel of a true single-family home community with the convenience of townhome living, the location places you just moments from Lake Washington, neighborhood parks and trails, the duck pond, acclaimed local markets, boutique wine bars, neighborhood favorites, and Epiphany Parish School. Thoughtfully designed and filled with natural light, the home features open-concept living and dining spaces anchored by an eat-in kitchen on the main level, a private en-suite primary retreat above, and a flexible entry-level bedroom ideal for guests, a home office, or fitness space. Better-than-new amenities include a private rooftop deck, motorized smart blinds, heated bathroom floors, mini-split heating and cooling on the main and upper levels, and forced-air heat on the entry level. Superior insulation and quality construction create exceptional comfort and efficiency, while a dedicated parking space with EV charging capability provides everyday convenience. Just minutes from downtown Seattle, I-5, and I-90, this rare offering combines sophisticated design, modern functionality, and an exceptional Madrona lifestyle. Move-in ready and meticulously cared for, it presents a compelling opportunity for both owner-occupants and investors seeking quality, location, and lasting value.
Getting Around
 Somewhat Walkable
 Some Transit
 Bikeable
Schools
Construction
Condition
- Property condition: Very Good
- Year built: 2023
Materials
- Foundation: Poured Concrete
- Roof: Composition,Flat,See Remarks
- Construction materials: Cement Planked,Cement Plank
Notable Dates
- Major remodel year: 2023
Other
- Builder name: Alchemy Design Build
Type & Style
- Home type: Townhouse
- Architectural style: Contemporary,Townhouse
- Property subType: Townhouse,Single Family Residence
Interior
Appliances
- Appliances included: Dishwasher,Disposal,Dryer,Microwave,Refrigerator,Stove(s)/Range(s),Washer,Dishwasher(s),Dryer(s),Garbage Disposal,Microwave(s),Refrigerator(s),Washer(s),Water Heater: Gas,Water Heater Location: Entry Level
Basement
- Basement: None
Bathroom Full
- Level: Second
Bathroom Three Quarter
- Level: Main
Bedroom
- Level: Lower
Bedrooms & Bathrooms
- Bedrooms: 2
- Bathrooms: 3
- Full bathrooms: 1
- 3/4 bathrooms: 1
- 1/2 bathrooms: 1
- Main level bathrooms: 1
Entry Hall
- Level: Lower
Features
- Bath Off Primary,Pantry
- Window features: Dbl Pane/Storm Window
- Flooring: Ceramic Tile,Engineered Hardwood
- Fireplace features: Gas
Heating & Cooling
- Heating features: Ductless,High Efficiency (Unspecified),Radiant,Wall Furnace,Electric,Natural Gas
- Cooling features: Ductless,Insert
Interior Area
- Total structure area: 1,182
- Total interior livable area: 1,182 sqft
Kitchen With Eating Space
- Level: Main
Living Room
- Level: Main
Master Bedroom
- Level: Second
Other
- Level: Second
Utility Room
- Level: Lower
Utility Room
- Level: Main
Property
Details
- Parcel number: 769808002000
- Zoning: NR3
- Zoning description: Jurisdiction: City
- Special condition: Standard
Features
- Levels: Multi/Split
- Entry location: Lower
- Patio & porch: Bath Off Primary,Dbl Pane/Storm Window,Pantry,Walk-In Closet(s),Water Heater
- Has view: Yes
- View description: Lake,Mountain(s),Territorial
- Has water view: Yes
- Water view: Lake
- Topography of land: Level
- Residential vegetation: Garden Space
Lot
- Lot size: 1 sqft
- Features: Curbs,Paved,Sidewalk,Cable TV,Electric Car Charging,Fenced-Partially,Gas Available,High Speed Internet,Patio,Rooftop Deck
Parking
- Total spaces: 1
- Parking features: Driveway,Off Street
- Uncovered spaces: 1