


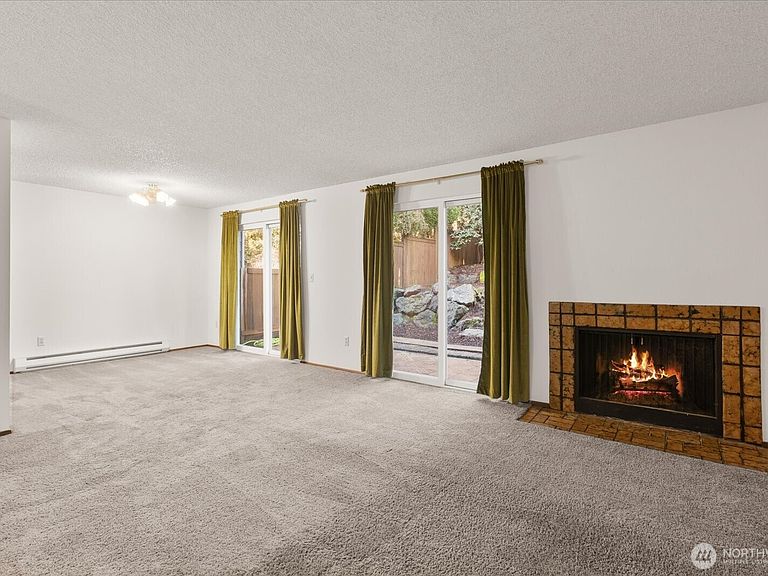

15914 3rd Place SW #C, Seattle, WA, 98166
3beds
3baths
1,280sqft
$375,000
$293price/sqft
$2,358/moest. monthly cost
$94,320/yrincome needed
About This Home
Spacious 3-bedroom, 2.5-bath townhome offering comfort, functionality, and original charm. Open kitchen and dining area flow to a private patio with two sliding doors providing abundant natural light, ideal for entertaining or everyday living. New refrigerator and in-unit W/D included, plus ample storage throughout. Generous primary suite fits a king-size bed. All bedrooms located on the upper level for added privacy. Attached garage plus one additional designated parking space. No rental cap—excellent opportunity for homeowners or investors. Convenient location near Sea-Tac Airport, Hwy 509, and public transit including Rapid Ride H Line. Close to PCC, Trader Joe's, Burien Press, Off-Leash dog park, and the Burien Farmers Market.
Getting Around
85
 Very Walkable
53
 Good Transit
49
 Somewhat Bikeable
Schools
5/10
5/10
2/10
Construction
Condition
- Year built: 1978
Materials
- Roof: Composition
- Construction materials: Wood Products
Notable Dates
- Major remodel year: 1978
Type & Style
- Home type: Townhouse
- Architectural style: Townhouse,Townhouse
- Property subType: Townhouse,Condominium
Interior
Appliances
- Appliances included: Dishwasher,Dryer,Microwave,Refrigerator,Stove(s)/Range(s),Washer,Dishwasher(s),Dryer(s),Microwave(s),Refrigerator(s),Washer(s),Cooking - Electric Hookup,Cooking-Electric,Dryer-Electric
- Laundry features: Electric Dryer Hookup,Washer Hookup
Bathroom Full
- Level: Second
Bathroom Three Quarter
- Level: Second
Bedroom
- Level: Second
Bedroom
- Level: Second
Bedrooms & Bathrooms
- Bedrooms: 3
- Bathrooms: 3
- Full bathrooms: 1
- 3/4 bathrooms: 1
- 1/2 bathrooms: 1
- Main level bathrooms: 1
Dining Room
- Level: Main
Entry Hall
- Level: Main
Features
- Flooring: Vinyl,Carpet
- Number of fireplaces: 1
- Fireplace features: Wood Burning,Main Level: 1,Fireplace
- Fireplace: Yes
Heating & Cooling
- Heating features: Fireplace,Baseboard,Electric,Wood
- Cooling features: None
Interior Area
- Total structure area: 1,280
- Total interior livable area: 1,280 sqft
Kitchen Without Eating Space
- Level: Main
Living Room
- Level: Main
Master Bedroom
- Level: Second
Other
- Level: Main
Utility Room
- Level: Main
Property
Details
- Parcel number: 1327800220
- Special condition: Standard
Features
- Levels: Multi/Split
- Entry location: Main
- Patio & porch: Cooking-Electric,Dryer-Electric,Fireplace,Primary Bathroom,Washer
Lot
- Features: Dead End Street,Paved
Parking
- Total spaces: 2
- Parking features: Individual Garage,Off Street,Uncovered
- Has garage: Yes
- Covered spaces: 1
- Uncovered spaces: 1