


1607 NE Calavista Street, Poulsbo, WA, 98370
About This Home
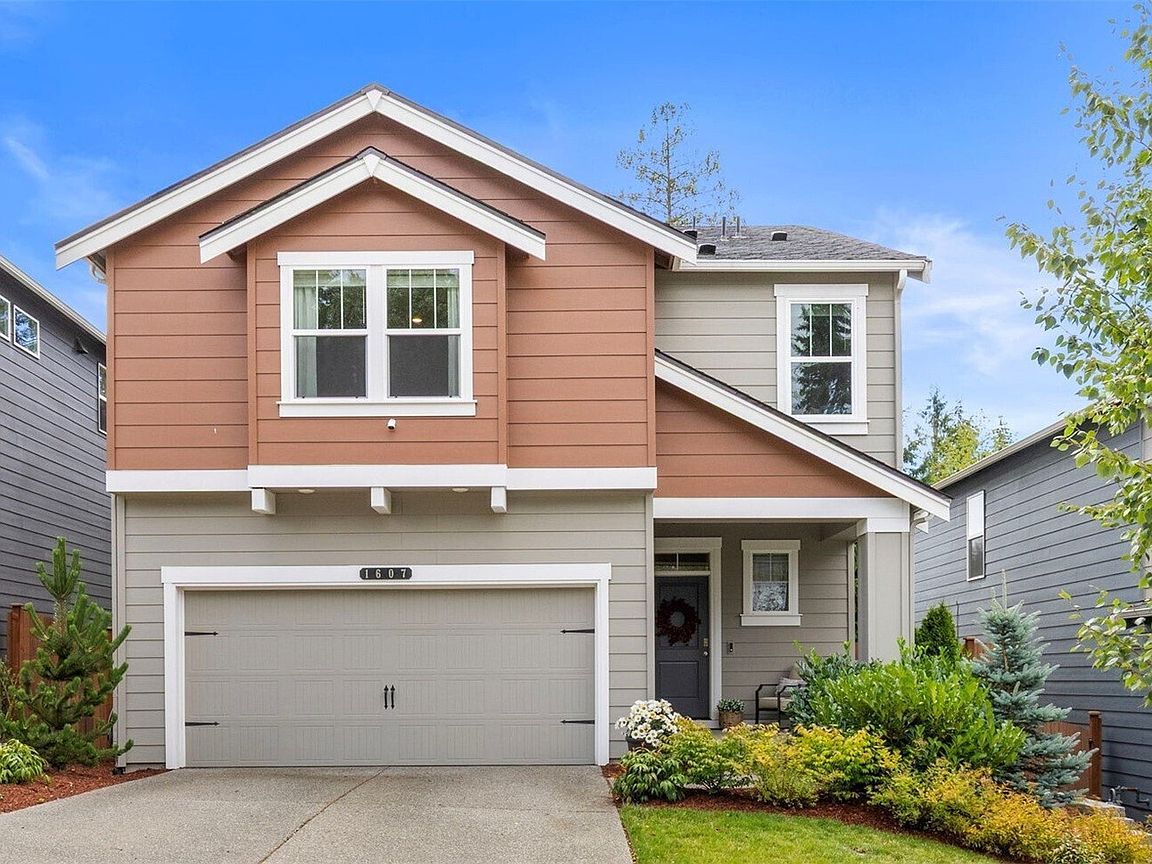
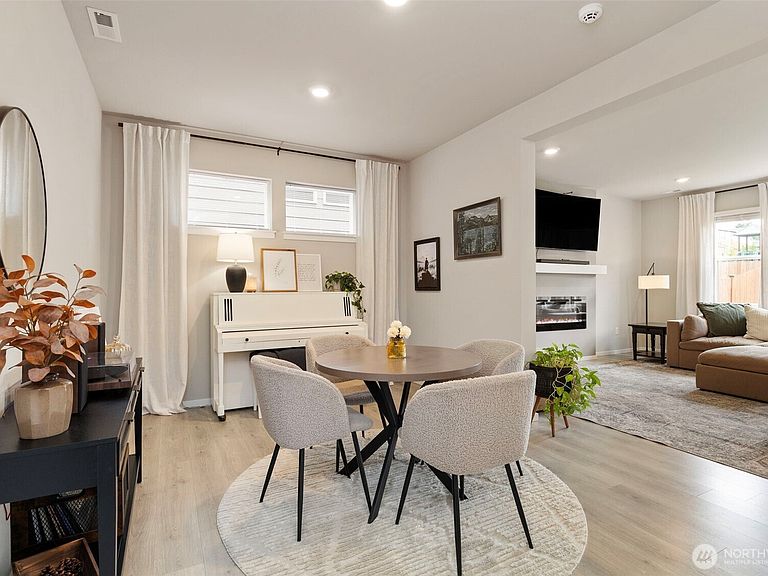
Welcome home to this pristine 2023-built home in the desirable Calavista community! This immaculate 4-bedroom, 2.5-bathroom home beautifully blends modern comfort with classic Pacific Northwest charm and peek a boo Olympic Mtn Views. Inside, a bright, open-concept great room greets you with a cozy fireplace, flowing effortlessly into the dining nook and chef-inspired kitchen. The kitchen is a chef's dream, complete with a massive central island, premium appliances, sleek finishes, and a spacious walk-in pantry. Upstairs, discover a versatile, expansive bonus room perfect for movie nights or a home office, along with a convenient laundry room. Retreat to the luxurious primary suite featuring a spa-like bath with a dual-sink vanity, a deep soaking tub, a separate shower, and a generous walk-in closet. Three additional well-sized bedrooms offer plenty of space for everyone. Step outside to your large, fully fenced, south-facing backyard—a rare find providing a private, sun-drenched sanctuary for entertaining, gardening, or relaxing. Property includes a 2-car garage w/epoxied floor & storage, forced air w/heat pump for year-round comfort! Perfectly situated in the heart of Poulsbo, you are just minutes away from historic downtown shopping, dining, waterfront parks, and highly rated North Kitsap schools. Enjoy easy commuting access to local highways and area ferries, PSNS, Bangor and Keyport. Move-in ready and filled with possibilities! Tell your Broker you want to see it today!
Getting Around
 Car-Dependent
 Very Limited Transit
 Somewhat Bikeable
Schools
Construction
Condition
- Year built: 2023
Materials
- Foundation: Poured Concrete
- Roof: Composition
- Construction materials: Cement Planked,Cement Plank
Type & Style
- Home type: SingleFamily
- Architectural style: 2 Story
- Property subType: Single Family Residence
Interior
Appliances
- Appliances included: Dishwasher,Disposal,Microwave,Refrigerator,Stove(s)/Range(s),Dishwasher(s),Garbage Disposal,Microwave(s),Refrigerator(s)
Basement
- Basement: None
Bathroom Full
- Level: Second
Bathroom Full
- Level: Second
Bedroom
- Level: Second
Bedroom
- Level: Second
Bedroom
- Level: Second
Bedrooms & Bathrooms
- Bedrooms: 4
- Bathrooms: 3
- Full bathrooms: 2
- 1/2 bathrooms: 1
- Main level bathrooms: 1
Bonus Room
- Level: Second
Dining Room
- Level: Main
Entry Hall
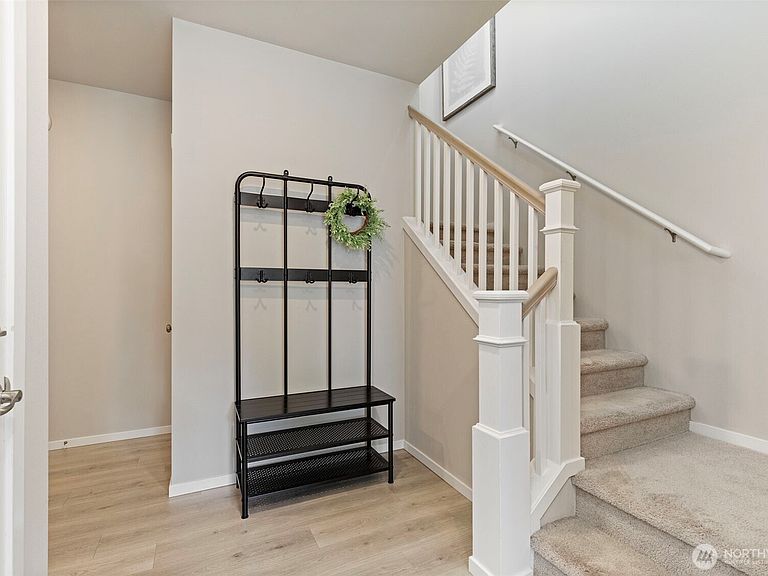
- Level: Main
Features
- Bath Off Primary,Dining Room,Pantry
- Window features: Dbl Pane/Storm Window
- Flooring: Laminate,Vinyl Plank,Carpet
- Number of fireplaces: 1
- Fireplace features: Electric,Main Level: 1,Fireplace
- Fireplace: Yes
Great Room
- Level: Main
Heating & Cooling
- Heating features: Fireplace,Heat Pump,Electric,Natural Gas
- Cooling features: Forced Air,Heat Pump
Interior Area
- Total structure area: 2,379
- Total interior livable area: 2,379 sqft
Kitchen With Eating Space
- Level: Main
Master Bedroom
- Level: Second
Other
- Level: Main
Utility Room
- Level: Second
Property
Details
- Parcel number: 57100000420007
- Special condition: Standard
Features
- Levels: Two
- Stories: 2
- Entry location: Main
- Patio & porch: Bath Off Primary,Dbl Pane/Storm Window,Dining Room,Fireplace,Jetted Tub,Pantry,Security System,SMART Wired,Walk-In Closet(s)
- Spa features: Bath
- Has view: Yes
- View description: Territorial
- Topography of land: Level
Lot
- Lot size: 4,791 sqft
- Features: Curbs,Paved,Sidewalk,Fenced-Fully,Gas Available,High Speed Internet,Patio
Parking
- Total spaces: 2
- Parking features: Driveway,Attached Garage
- Has garage: Yes
- Covered spaces: 2