



5621 Fallsgrove St, Los Angeles, CA, 90016
About This Home
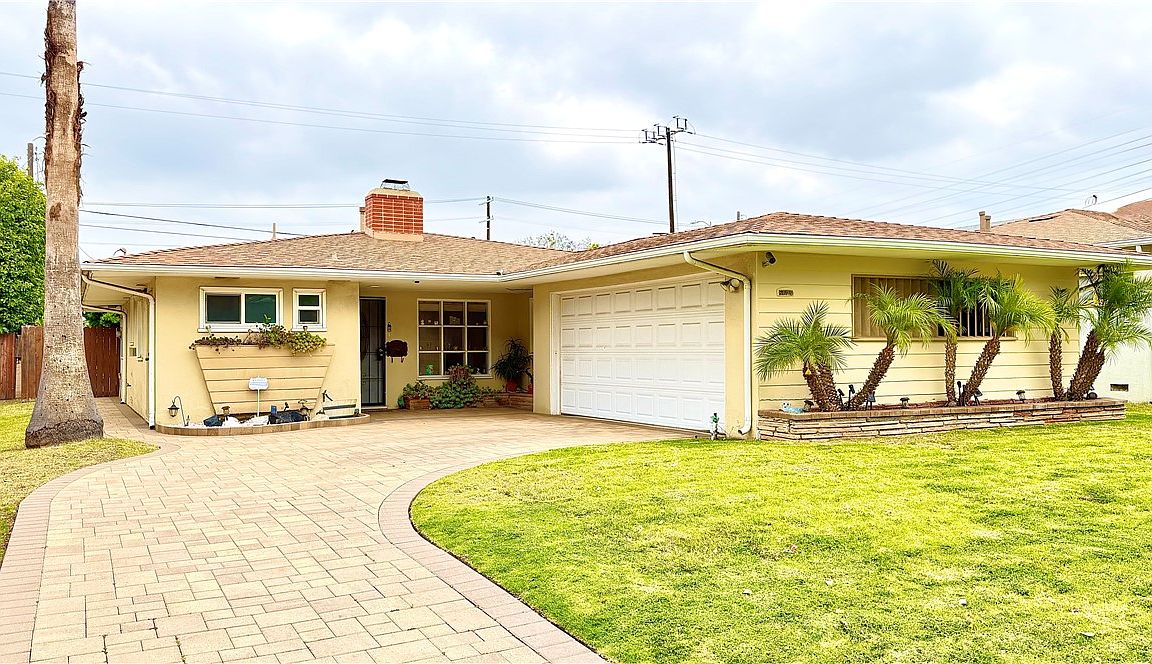
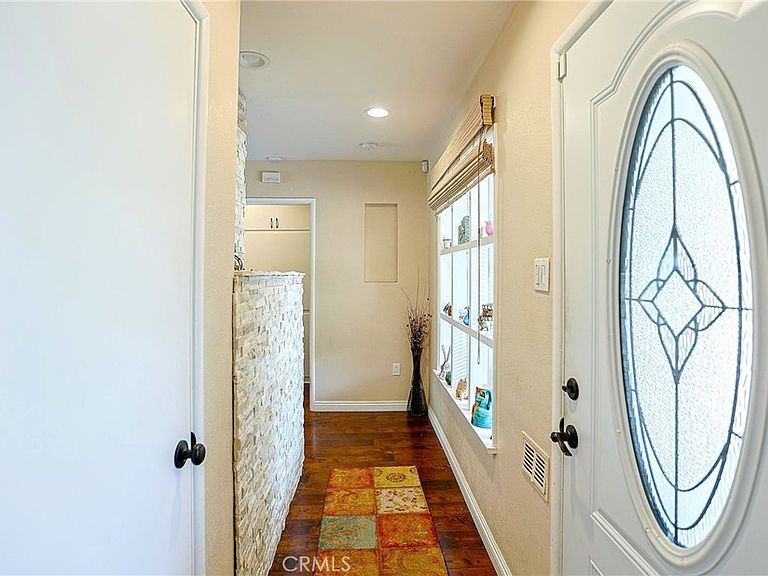
Welcome home to 5621 Fallsgrove Street, a masterfully reimagined mid-century residence that effortlessly combines contemporary luxury with the ultimate Southern California outdoor lifestyle. It is located in a quiet interior street in one of LA’s most vibrant, central neighborhoods, this rare 2-bedroom, 1.5-bathroom gem sits on an expansive, oversized 6,878 sq. ft. lot, a premium footprint for the area. Step inside to an light-filled, open-concept floor plan, modern electrical and lighting, and gorgeous laminate flooring flowing seamlessly throughout. The heart of the living space is anchored by a striking, custom stack-stone fireplace, perfect for cozy evenings. The remodeled kitchen, boasting premium tile flooring, custom cabinetry, and sleek finishes, complemented by beautifully upgraded bathrooms. Both bedrooms offer custom built-in closets, while every window and sliding glass door is outfitted with window treatments. No expense was spared on structural and mechanical peace of mind: the home features a recently updated roof, complete copper plumbing, central AC unit, double-pane windows for energy efficiency, and a comprehensive security system. The true showstopper is the expansive backyard sanctuary. Step out onto premium pavers to find your private paradise. Entertainment options abound with a sparkling heated pool with an above ground hot tub, and pristine landscaping serviced by full front and backyard irrigation. You’re just minutes from downtown Culver City’s vibrant dining scene, cozy coffee shops, and everyday conveniences like Whole Foods. Enjoy nearby shopping centers and beloved local spots such as Kenneth Hahn Park and Baldwin Hills Steps. The location also places you close to major employment hubs, including the Apple campus and Sony Studios in Culver City. Close access to the 10 freeway and the Metro Expo Line, offering a traffic-free connection straight to Santa Monica beaches, the Westside, or Downtown LA. Don't miss this opportunity!
Getting Around
 Somewhat Walkable
 Good Transit
 Bikeable
Schools
Construction
Condition
- Year built: 1951
Materials
- Roof: Shingle
- Construction materials: Copper Plumbing
Type & Style
- Home type: SingleFamily
- Property subType: Single Family Residence
Interior
Appliances
- Appliances included: Dishwasher,Gas Range
- Laundry features: Washer Hookup,Gas Dryer Hookup,Inside,In Kitchen
Bedroom
- Features: All Bedrooms Down
Bedrooms & Bathrooms
- Bedrooms: 2
- Bathrooms: 2
- Full bathrooms: 1
- 1/2 bathrooms: 1
- Main level bathrooms: 2
- Main level bedrooms: 2
Features
- Ceiling Fan(s),Quartz Counters,All Bedrooms Down
- Flooring: Laminate,Tile
- Fireplace features: Living Room
- Fireplace: Yes
- Common walls with other units/homes: No Common Walls
Heating & Cooling
- Heating features: Central
- Cooling features: Central Air
Interior Area
- Total interior livable area: 1,201 sqft
Property
Details
- Parcel number: 5025005033
- Special condition: Standard
Features
- Levels: One
- Stories: 1
- Entry location: Front
- Private pool: Yes
- Pool features: In Ground,Private
- Has spa: Yes
- Spa features: Above Ground
- Has view: Yes
- View description: Neighborhood,Pool
Lot
- Lot size: 6,878 sqft
- Features: Back Yard,Front Yard,Sprinklers In Rear,Sprinklers In Front,Lawn
Parking
- Total spaces: 2
- Parking features: Garage,Paved
- Has garage: Yes
- Attached garage spaces: 2
- Covered spaces: 2
Climate Risk is Financial Risk
Every home has a financial story beyond the listing price. Below, you’ll see the climate risks that could affect this property — and in Bills & Affordability, how those risks may influence repairs, insurance, utilities, and long-term value.
Biggest Threats for This Home
- Inland Flooding

- Earthquake

- Heat Wave

- Wildfire

How This Home’s Risks Compare
FEMA Declared Disasters in Los Angeles County and California
Understanding the Costs
Financial advisors generally recommend spending no more than 30% of your gross household income on housing costs. In practice, many households stretch to 35% or beyond — especially in high-cost markets.
Estimated Costs Today
| Monthly | Annual | |
|---|---|---|
| Mortgage | $6,007 | $72,084 |
| Home Insurance * | $159 | $1,908 |
| Property Taxes | $1,501 | $18,012 |
| Electricity | $398 | $4,786 |
| Total | $8,065 | $96,780 |
Income You'd Need if You Spent...
California FAIR Plan Programs
How Costs Could Change Over Time
Climate risk is quickly impacting all of the major home ownership costs. Adjust the growth rates and percentage of income spent on housing below to see how your housing costs could change over the next 10 years — and what income you'd need to keep up.
Comparing Against the Market
Price Per Sq Ft
vs Other Active Listings
Avg $/sqft
vs Homes Sold Last Month
Median $/sqft
Current Market Trends
Median Price Per Square Foot
The median price per square foot of homes sold in this area each month. Compare this to this listing's price per square foot to gauge whether the home is priced in line with recent sales.
Historicals for This Listing
Zestimate History ($/sqft)
No zestimate history available
Price History
| Date | Event | Price |
|---|---|---|
| 2026-08-11 | Pending sale | $1,099,000 |
| 2026-08-04 | Price change | $1,099,000 |
| 2026-05-26 | Listed for sale | $1,188,000 |
 View on Zillow