




508 S Beach Rd, Hobe Sound, FL, 33455
About This Home
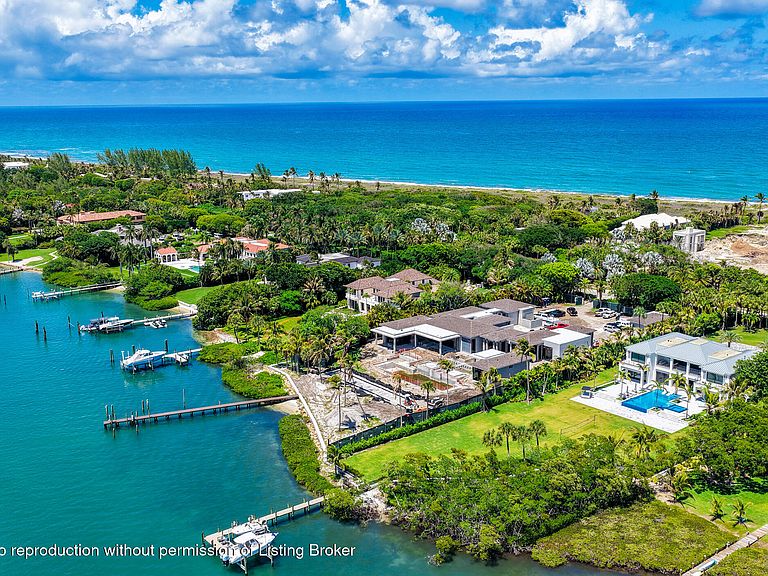
Set on over 1.6 acres on the desirable south end of Jupiter Island, this exceptional waterfront estate is being masterfully built by award-winning Turtle Beach Construction. The property offers phenomenal wide water Intracoastal views and direct ocean access with no fixed bridges. Perfectly positioned to offer both privacy and convenience, it is just moments from the restaurants, golf, and amenities of Jupiter and Tequesta while still capturing the natural beauty and exclusivity that define Jupiter Island. Planned as a fully integrated waterfront compound, 508 South Beach Road is composed of three distinct yet cohesive structures: a sprawling one-story main residence, a detached guest house, and a separate office and gym pavilion. The layout has been thoughtfully designed to create a true resort-style experience, with the main residence and primary living areas oriented toward the water and connected through expansive outdoor spaces. At the center of the property, a resort-style pool anchors the estate, creating a strong visual and functional connection between the main residence, guest house, and pavilion. Clean architectural lines, integrated lounging areas, and expansive terraces combine with layered tropical landscaping to create a setting that is both visually striking and highly functional, designed for both entertaining and everyday use. A gated motor court provides a strong sense of arrival, leading into a residence oriented toward amazing Intracoastal views. The outdoor spaces extend naturally to the waterfront, where a private dock completes the offering and enhances the property's boating lifestyle. 508 South Beach Road represents a rare opportunity to secure a newly constructed, design-forward waterfront compound on one of Jupiter Island's most sought-after stretches, where scale, layout, and setting come together to create a truly exceptional coastal estate.
Getting Around
 Car-Dependent
 Very Limited Transit
 Somewhat Bikeable
Schools
Construction
Condition
- Property condition: New Construction
- New construction: Yes
- Year built: 2026
Materials
- Roof: Other
- Construction materials: Block,Concrete,Stucco
Type & Style
- Home type: SingleFamily
- Property subType: Single Family Residence,Residential
Interior
Appliances
- Appliances included: Refrigerator,Gas Range,Dishwasher,Microwave,Disposal,Washer,Dryer,Ice Maker
Bedrooms & Bathrooms
- Bedrooms: 5
- Bathrooms: 8
- Full bathrooms: 7
- 1/2 bathrooms: 1
Dining Room
- Level: Main
Features
- Wet Bar,Storage,Pantry
- Door features: Impact Doors
- Window features: Impact Glass-Full,Impact Windows
- Flooring: Tile,Hardwood
Heating & Cooling
- Heating features: Central,Zoned
- Cooling features: Central Air,Zoned
Interior Area
- Total structure area: 10,329
- Total interior livable area: 8,551 sqft
Master Bedroom
- Level: Main
Media Room
- Level: Main
Property
Details
- Parcel number: 353842024000000108
- Zoning: 0100 SINGLE FAMILY - GENERAL
Features
- Levels: One
- Private pool: Yes
- Patio & porch: Patio
- Exterior features: Sprinkler System,Built-in Barbecue
- Has spa: Yes
- Spa features: Spa
- Fencing: Front Yard
- On waterfront: Yes
- Waterfront features: Intracoastal-Direct
Lot
- Lot size: 1.64 Acres
- Features: 1 to 3 Acres
- Lot size dimensions: 1.6385 Acres
Parking
- Total spaces: 3
- Parking features: Garage Door Opener
- Has garage: Yes
- Attached garage spaces: 3
- Covered spaces: 3