



709 E Walnut St #415, Pasadena, CA, 91101
About This Home
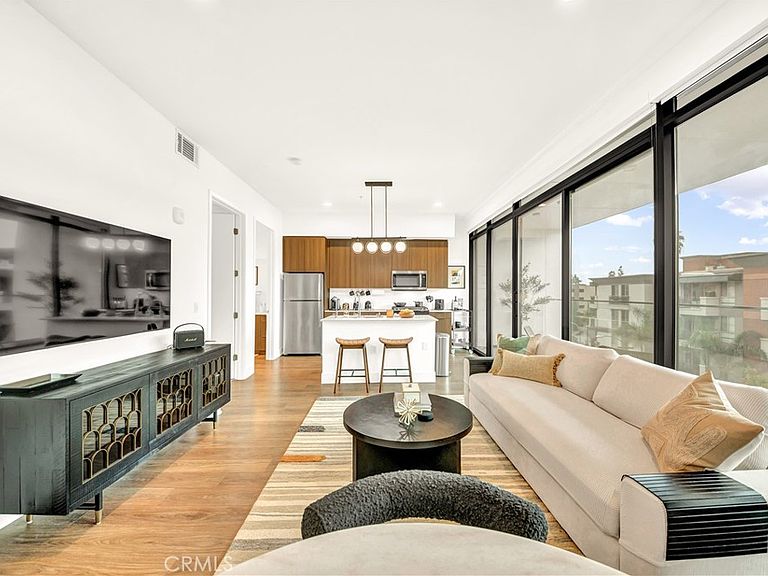
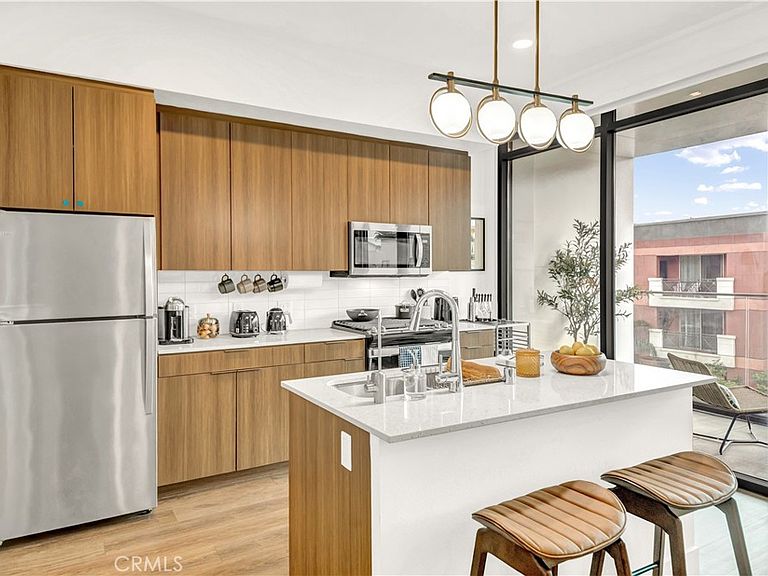
Experience modern condominium living in one of Pasadena’s most desirable locations. This spacious 1-bedroom residence features an efficient open floor plan, with abundant south facing natural light, floor to ceiling windows with professionally installed tints, and an oversized private balcony. Thoughtful conveniences include in-unit laundry, window shades, and one assigned parking space in the gated private garage. Designed to accommodate today's flexible lifestyle, the residence has successfully served as a fully furnished extended stay property for professionals and relocating residents. The home has been meticulously maintained and may be sold fully furnished, including furniture, furnishings, décor, and household items, creating a rare turnkey ownership opportunity for both owner occupants and investors. Completed in 2023, MW Lofts is one of Pasadena’s premier condominium communities, offering residents controlled access, plentiful guest parking, EV charging stations, dedicated mail room, and a 24-hour fitness center. The crown jewel of the community is the expansive 6th floor rooftop terrace, featuring BBQ areas, lounge seating, and sweeping views that span across the city and surrounding mountains. Located just moments from Pasadena’s renowned dining, shopping, entertainment, and cultural destinations, this home offers exceptional convenience and connectivity. Whether you're seeking a primary residence, a lock and leave lifestyle, or a turnkey income producing property, Residence 415 presents a rare opportunity to own within one of Pasadena's most attractive modern communities.
Getting Around
 Walker's Paradise
 Good Transit
 Very Bikeable
Schools
Construction
Condition
- Property condition: Turnkey
- Year built: 2023
Materials
- Roof: Flat,See Remarks
- Construction materials: Concrete,Stucco
Type & Style
- Home type: Condo
- Architectural style: Contemporary
- Property subType: Condominium
Interior
Appliances
- Appliances included: Dishwasher,Gas Range,Microwave,Refrigerator,Dryer,Washer
- Laundry features: Laundry Closet
Bedrooms & Bathrooms
- Bedrooms: 1
- Bathrooms: 1
- Full bathrooms: 1
- Main level bathrooms: 1
- Main level bedrooms: 1
Features
- Breakfast Bar,Built-in Features,Balcony,High Ceilings,Quartz Counters,Primary Suite
- Window features: Tinted Windows
- Flooring: Vinyl
- Fireplace features: None
- Common walls with other units/homes: 1 Common Wall,End Unit
Heating & Cooling
- Heating features: Central
- Cooling features: Central Air
Interior Area
- Total interior livable area: 754 sqft
Kitchen
- Features: Kitchen Island
Master Bedroom
- Features: Primary Suite
Property
Details
- Parcel number: 5723009134
- Attached to another structure: Yes
- Special condition: Standard
Features
- Levels: One
- Stories: 1
- Entry location: 1
- Pool features: None
- Spa features: None
- Has view: Yes
- View description: City Lights,Panoramic
Lot
- Lot size: 0.96 Acres
- Features: Lot Over 40000 Sqft
Parking
- Total spaces: 1
- Parking features: Assigned,Gated,One Space
- Has garage: Yes
- Attached garage spaces: 1
- Covered spaces: 1