


709 E Walnut St #220, Pasadena, CA, 91101
About This Home
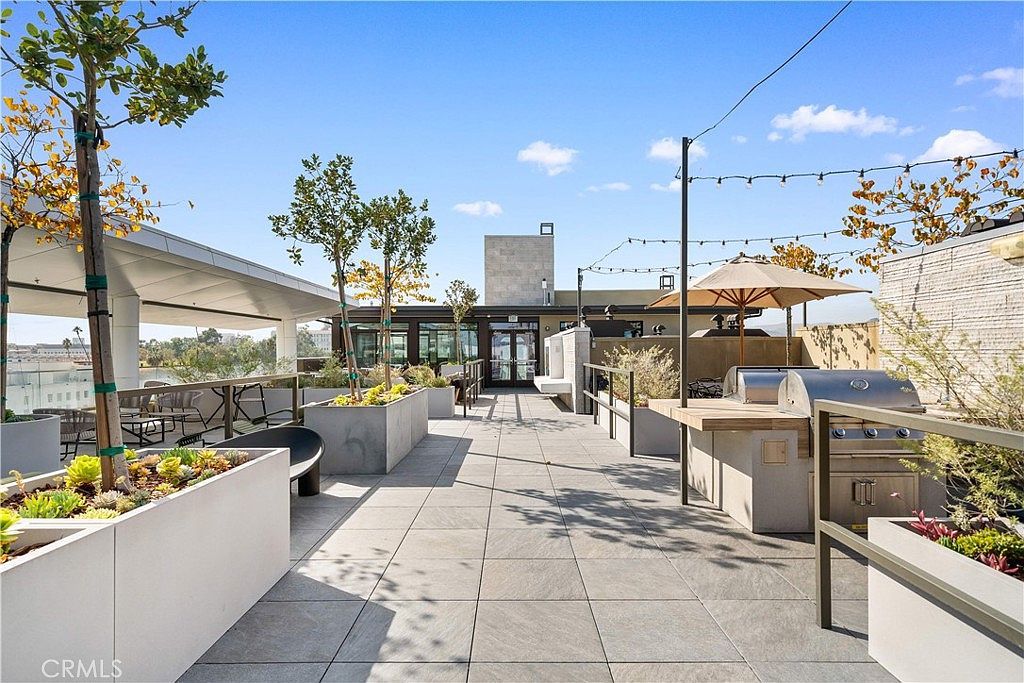
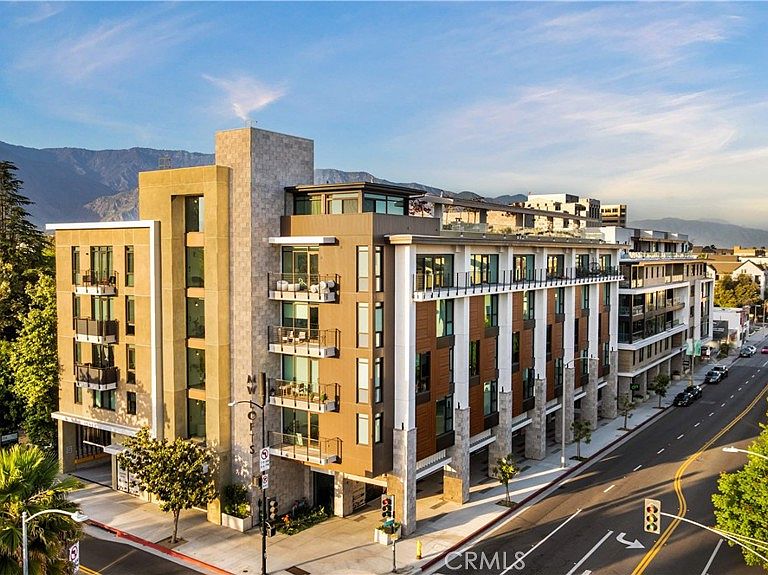
New Luxury condominium with west-facing natural light. MW Lofts Pasadena represents the pinnacle of modern urban living in one of Southern California’s most desirable locations. For sale for the first time, this brand new project features 115 units. Unit 319 is a large studio floor plan with a balcony facing West. The spacious kitchen opens into the oversized great room. Window shades come installed, and laundry is included and in-room. This sophisticated condominium combines cutting-edge design with refined elegance, offering spacious, open-concept floor plans, high-end finishes, and panoramic views of the surrounding city and mountains. Each residence is carefully crafted with premium materials and expansive windows that flood the interiors with natural light. Plenty of guest parking and EV charging spaces. 1 car parking assigned to this unit & is included. Last but definitely not least, the open rooftop terrace is the highlight of this community, equipped with BBQs and loungers, spanning almost the entirety of the West building rooftop. Residents of MW Lofts also enjoy exclusive amenities, including controlled access, a state of the art 24-hour private fitness center, private rooftop lounge, all in close proximity to Pasadena’s finest dining, shopping, and cultural landmarks. ***Huge financing incentives through the seller's limited time buydown program or choose premium appliances/cabinet upgrades. contact us for details.
Getting Around
 Walker's Paradise
 Good Transit
 Very Bikeable
Schools
Construction
Condition
- Property condition: Turnkey
- New construction: Yes
- Year built: 2023
Materials
- Roof: Flat,See Remarks
- Construction materials: Concrete,Stucco
Type & Style
- Home type: Condo
- Architectural style: Contemporary
- Property subType: Condominium
Interior
Appliances
- Appliances included: Dishwasher,Gas Range,Microwave,Refrigerator,Dryer,Washer
- Laundry features: Laundry Closet
Bedrooms & Bathrooms
- Bathrooms: 1
- Full bathrooms: 1
- Main level bathrooms: 1
- Main level bedrooms: 1
Features
- Breakfast Bar,Built-in Features,Balcony,High Ceilings,Quartz Counters,Primary Suite
- Flooring: Vinyl
- Fireplace features: None
- Common walls with other units/homes: 1 Common Wall,End Unit
Heating & Cooling
- Heating features: Central
- Cooling features: Central Air
Interior Area
- Total interior livable area: 694 sqft
Master Bedroom
- Features: Primary Suite
Property
Details
- Attached to another structure: Yes
- Special condition: Standard
Features
- Levels: One
- Stories: 1
- Entry location: 1
- Pool features: None
- Spa features: None
- Has view: Yes
- View description: City Lights,Panoramic
Lot
- Lot size: 0.96 Acres
- Features: Lot Over 40000 Sqft
Parking
- Total spaces: 1
- Parking features: Assigned,Gated,One Space
- Has garage: Yes
- Attached garage spaces: 1
- Covered spaces: 1