


401 S Sanga Rd, Cordova, TN, 38018
8beds
6baths
6,314sqft
$2,250,000
$356price/sqft
$15,429/moest. monthly cost
$617,160/yrincome needed
About This Home
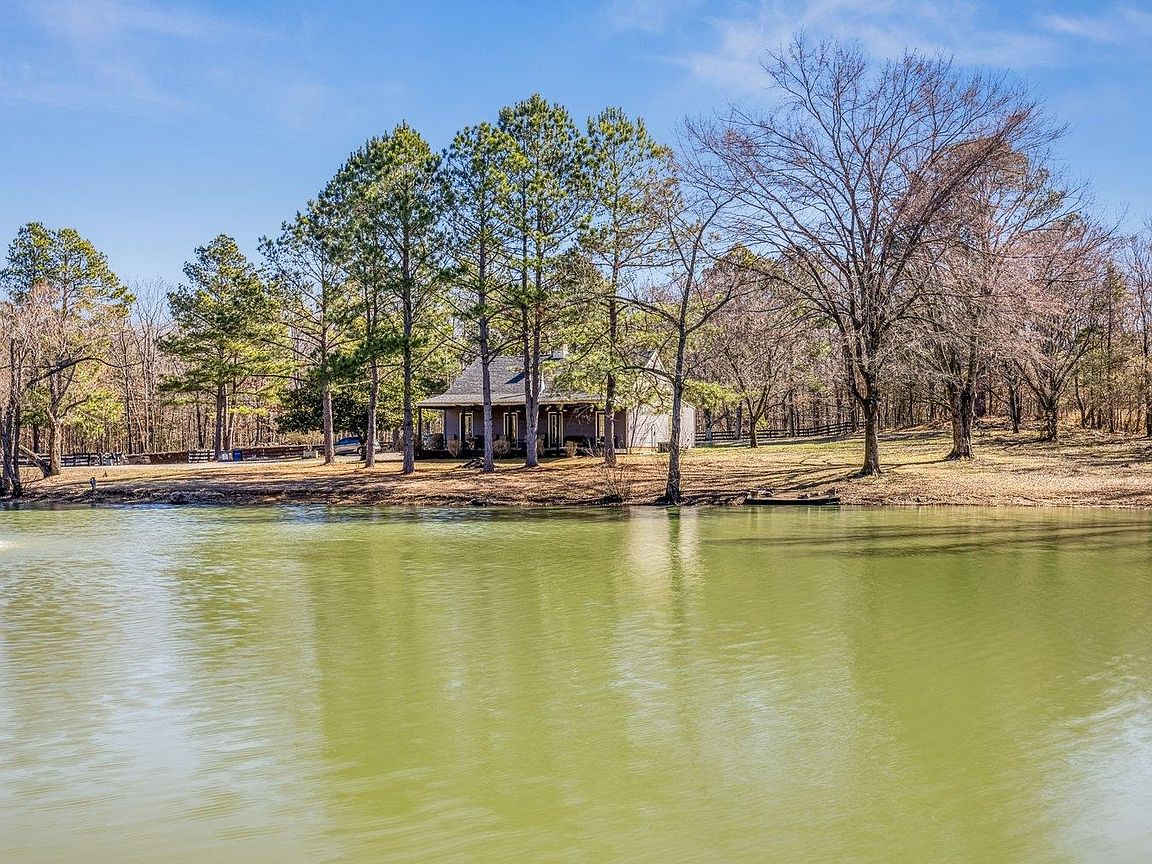
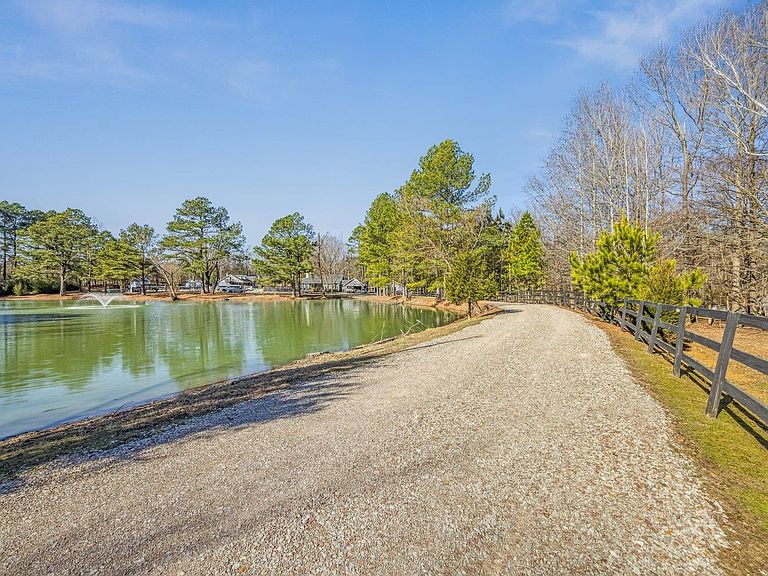
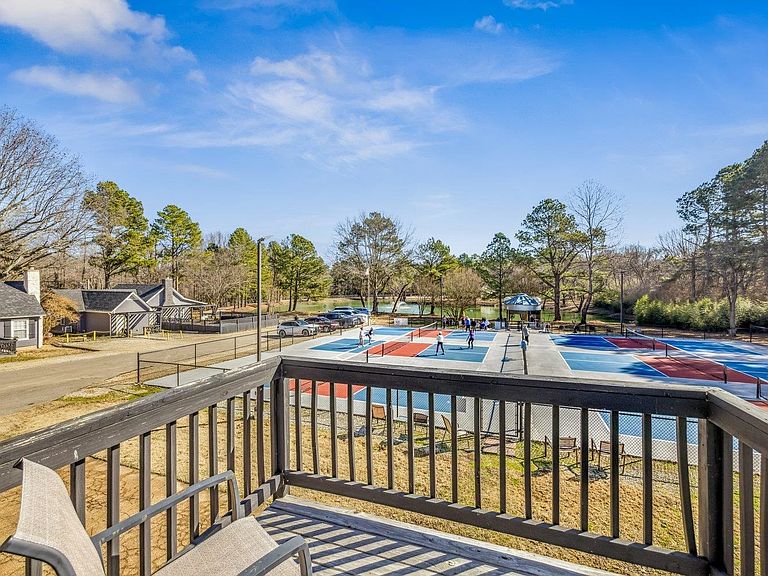
Set on nearly 15 acres in the heart of Cordova, this beautiful sprawling property is an exceedingly rare opportunity with potential only limited by the imagination. 401 N. Sanga Road features FIVE matching renovated homes, a stocked pond, six pickleball courts, fenced areas for horses and additional space prepared for wherever its new owner's inspiration leads them. Whether it be a family compound, pickleball club, or private venue, this is an absolute turnkey opportunity. Call today for more information or a private showing.
Getting Around
2
 Car-Dependent
0
 Very Limited Transit
23
 Somewhat Bikeable
Schools
5/10
5/10
4/10
Construction
Condition
- Year built: 1984
Materials
- Construction materials: Wood/Composition
Type & Style
- Home type: SingleFamily
- Architectural style: Traditional
- Property subType: Single Family Residence
Interior
Appliances
- Appliances included: Range/Oven,Disposal,Dishwasher,Microwave
- Laundry features: Laundry Room
Bedrooms & Bathrooms
- Bedrooms: 8
- Bathrooms: 6
- Full bathrooms: 6
Dining Room
- Features: Separate Dining Room
Features
- 1 or More BR Down,Primary Down,Renovated Bathroom,Full Bath Down,Cable Wired,Square Feet Source: AutoFill (MAARdata) or Public Records (Cnty Assessor Site)
- Flooring: Wood Laminate Floors,Part Carpet
- Fireplace features: In Den/Great Room
- Fireplace: Yes
Heating & Cooling
- Heating features: Central,Natural Gas,Dual System
- Cooling features: Central Air,Dual
Interior Area
- Total interior livable area: 6,314 sqft
Kitchen
- Features: Updated/Renovated Kitchen,Eat-in Kitchen,Pantry
Living Room
- Features: Separate Den,Great Room
Master Bathroom
- Features: Full Bath
Master Bedroom
- Features: Walk-In Closet(s)
- Level: First
Property
Details
- Parcel number: 091065 00019
Features
- Stories: 1
- Private pool: Yes
- Pool features: In Ground
- Patio & porch: Porch,Covered Patio,Deck
- Waterfront features: Lake/Pond on Property
Lot
- Lot size: 13.40 Acres
- Features: Some Trees,Level,Wooded Grounds
- Lot size dimensions: 236 x 736
Parking
- Total spaces: 5
- Parking features: Driveway/Pad,Garage Faces Side,Parking Lot
- Has garage: Yes
- Covered spaces: 5
- Has uncovered spaces: Yes