


476 Eagle Creek Dr, Dry Ridge, KY, 41035
About This Home
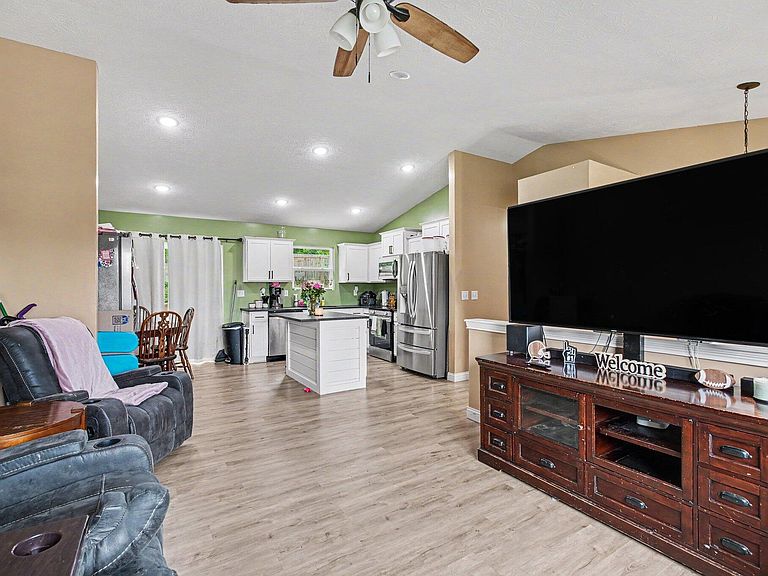
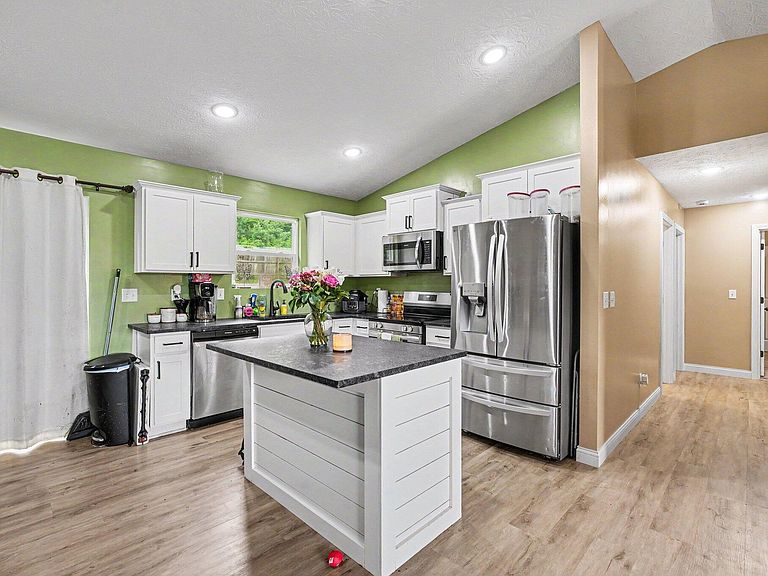
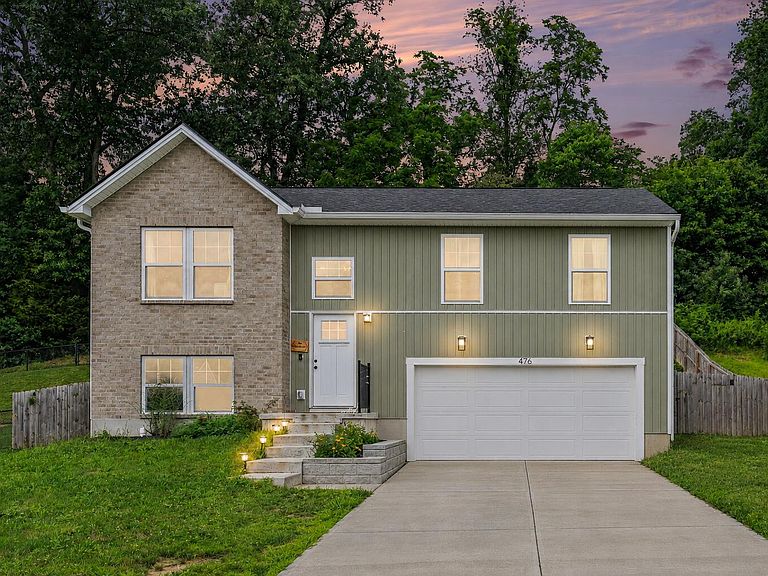
This 4 bedroom, 3 bathroom home offers a functional bi-level layout with updated living spaces, a finished lower level, and an attached garage. The main level features an open living room, dining area, and kitchen with white cabinetry, stainless steel appliances, a center island, and plenty of natural light. Three bedrooms and two full bathrooms are located on the main level, creating a practical layout with comfortable everyday living space. The finished lower level adds even more flexibility with a family room, additional bedroom, full bathroom, utility area, and garage access. Whether you need extra living space, a guest area, hobby space, or a separate spot to unwind, the lower level gives you options. Outside, enjoy a spacious back deck overlooking the fenced backyard with a wooded backdrop. The outdoor space offers room to relax, entertain, or enjoy a little more privacy. Located in the Eagle Creek area of Dry Ridge, this Northern Kentucky home offers the space, updates, and layout many buyers are searching for. If you have been looking for a 4 bedroom home with 3 full bathrooms, multiple living areas, a finished lower level, fenced yard, wooded view, and attached garage, this one is worth a look.
Getting Around
 Car-Dependent
 Very Limited Transit
 Not Bike Friendly
Schools
Construction
Condition
- Year built: 2023
Materials
- Foundation: Poured Concrete
- Roof: Shingle
- Construction materials: Brick,Vinyl Siding
Type & Style
- Home type: SingleFamily
- Architectural style: Traditional
- Property subType: Single Family Residence,Residential
Interior
Appliances
- Appliances included: Stainless Steel Appliance(s),Electric Oven,Electric Range,Microwave,Refrigerator
Basement
- Has basement: Yes
Bedroom2
- Features: Carpet Flooring
- Level: First
- Area: 99
- Dimensions: 11 x 9
Bedroom3
- Features: Carpet Flooring
- Level: First
- Area: 80
- Dimensions: 10 x 8
Bedroom4
- Features: Carpet Flooring
- Level: Lower
- Area: 99
- Dimensions: 11 x 9
Bedrooms & Bathrooms
- Bedrooms: 4
- Bathrooms: 3
- Full bathrooms: 3
Dining Room
- Features: Walk-Out Access,Vinyl Flooring,Recessed Lighting
- Level: First
- Area: 70
- Dimensions: 10 x 7
Family Room
- Features: Vinyl Flooring
- Level: First
- Area: 154
- Dimensions: 14 x 11
Features
- Open Floorplan,Entrance Foyer,Chandelier,Cathedral Ceiling(s),Ceiling Fan(s)
- Door features: Multi Panel Doors
Heating & Cooling
- Heating features: Heat Pump,Electric
- Cooling features: Central Air
Kitchen
- Features: Vinyl Flooring,Recessed Lighting
- Level: First
- Area: 90
- Dimensions: 10 x 9
Living Room
- Features: Vinyl Flooring,Ceiling Fan(s)
- Level: First
- Area: 180
- Dimensions: 15 x 12
Primary Bedroom
- Features: Carpet Flooring,Bath Adjoins,Ceiling Fan(s)
- Level: First
- Area: 130
- Dimensions: 13 x 10
Property
Details
- Parcel number: 0310800131.00
Features
- Levels: Bi-Level
- Fencing: Privacy,Wood
Lot
- Lot size: 0.27 Acres
- Lot size dimensions: 0.2682 acres
Parking
- Total spaces: 2
- Parking features: Attached,Driveway,Garage,Garage Faces Front,Off Street,On Street
- Has garage: Yes
- Attached garage spaces: 2
- Covered spaces: 2
- Has uncovered spaces: Yes