

1601 Willever St, Plainfield, NJ, 07063
About This Home
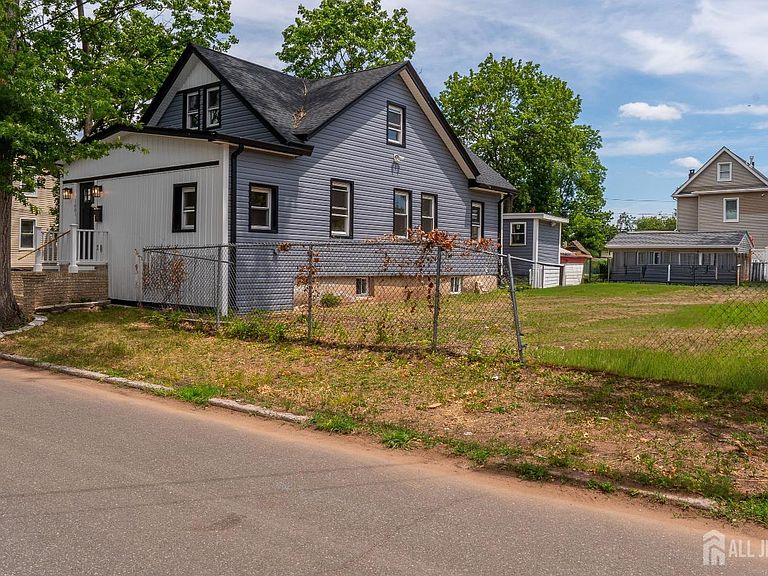
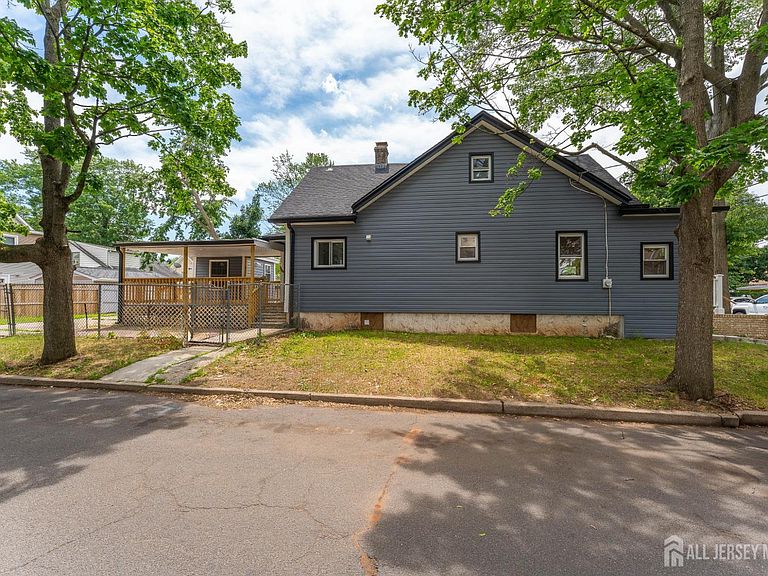
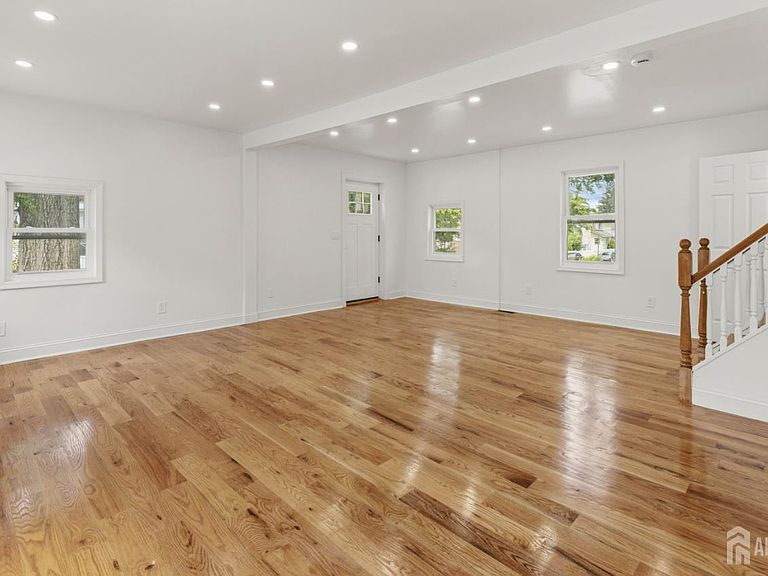
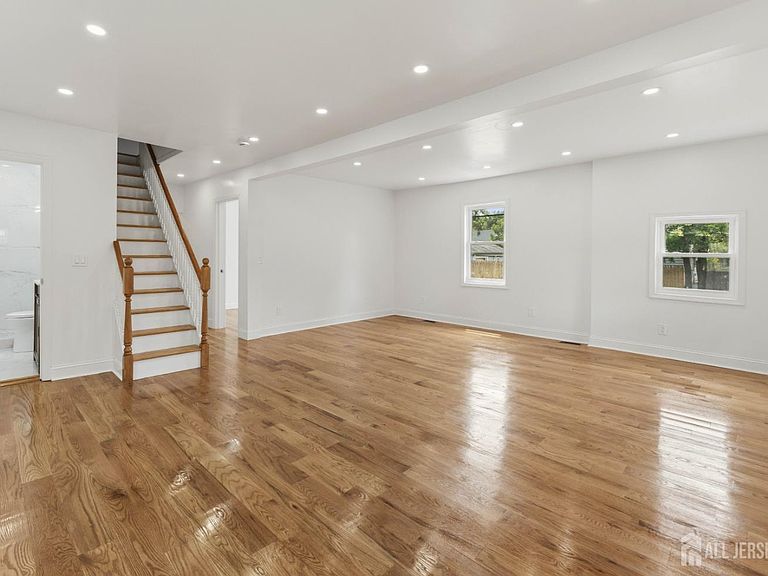
Welcome to this beautifully renovated One-family home in the heart of Plainfield! Completely updated inside and out, this move-in-ready property offers modern style, comfort, and convenience. Step inside to discover a beautifully updated interior featuring a gourmet kitchen with stainless steel appliances, stylish cabinetry, and elegant finishes. The home also boasts two brand-new full bathrooms, a new HVAC system, a new roof, new siding, and updated flooring throughout. The finished basement provides a spacious, versatile area that can be used as a home office, fitness room, playroom, or additional living space, and also includes a convenient laundry area. Outside, you'll find a huge yard with parking for up to eight vehicles, making it ideal for homeowners who need extra parking or love to entertain. Best of all, this home offers low property taxes. Don't miss the opportunity to own this stunning, turnkey home in a great Plainfield location!
Getting Around
 Car-Dependent
 Some Transit
 Somewhat Bikeable
Schools
Construction
Condition
- Year built: 1926
Materials
- Roof: Asphalt
Type & Style
- Home type: SingleFamily
- Architectural style: Cape Cod
- Property subType: Single Family Residence
Interior
Appliances
- Appliances included: Dishwasher,Gas Range/Oven,Microwave,Refrigerator,Range,Gas Water Heater
Basement
- Area: 0
Basement
- Has basement: Yes
- Basement: Finished, Utility Room, Laundry Facilities
Bedrooms & Bathrooms
- Bedrooms: 3
- Bathrooms: 2
- Full bathrooms: 2
Dining Room
- Features: Formal Dining Room
Features
- Kitchen,Living Room,Bath Main,Dining Room,Family Room,3 Bedrooms,Bath Full,None
- Flooring: Ceramic Tile,Wood
Heating & Cooling
- Heating features: Central,Forced Air
- Cooling features: Central Air
Interior Area
- Total structure area: 0
Kitchen
- Features: Not Eat-in Kitchen, Separate Dining Area
Property
Details
- Parcel number: 2912001490000000050000
Features
- Levels: See Remarks
- Stories: 2
- Patio & porch: Porch,Deck,Patio,Enclosed
- Exterior features: Open Porch(es),Deck,Patio,Enclosed Porch(es)
Lot
- Lot size: 6,751 sqft
- Features: Corner Lot
- Lot size dimensions: 90.00 x 75.00
Parking
- Parking features: 2 Car Width
- Has uncovered spaces: Yes